


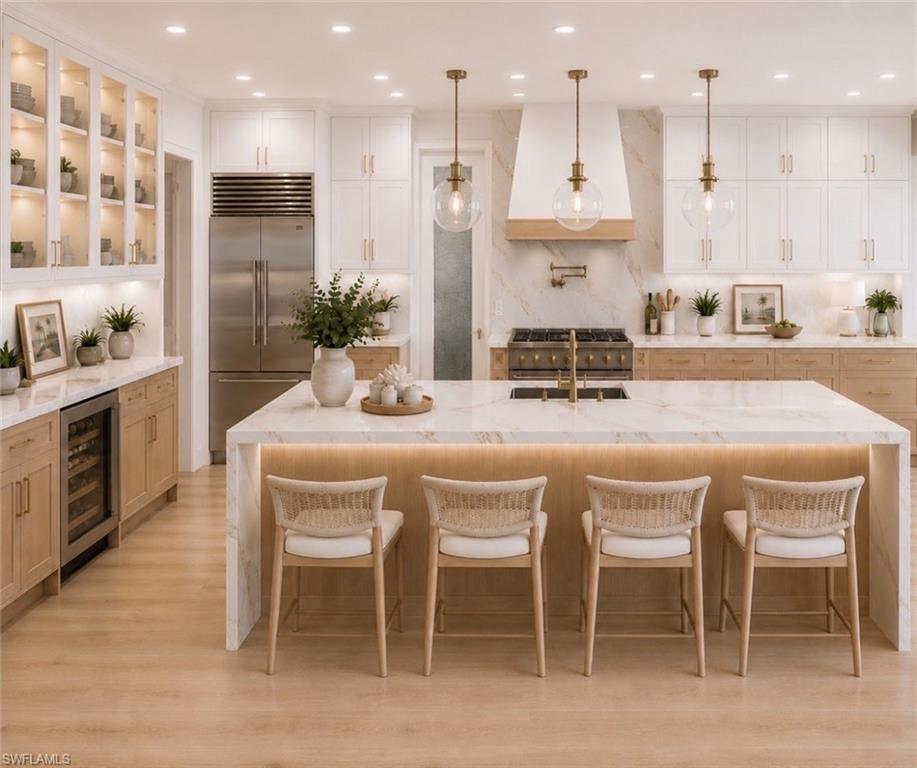


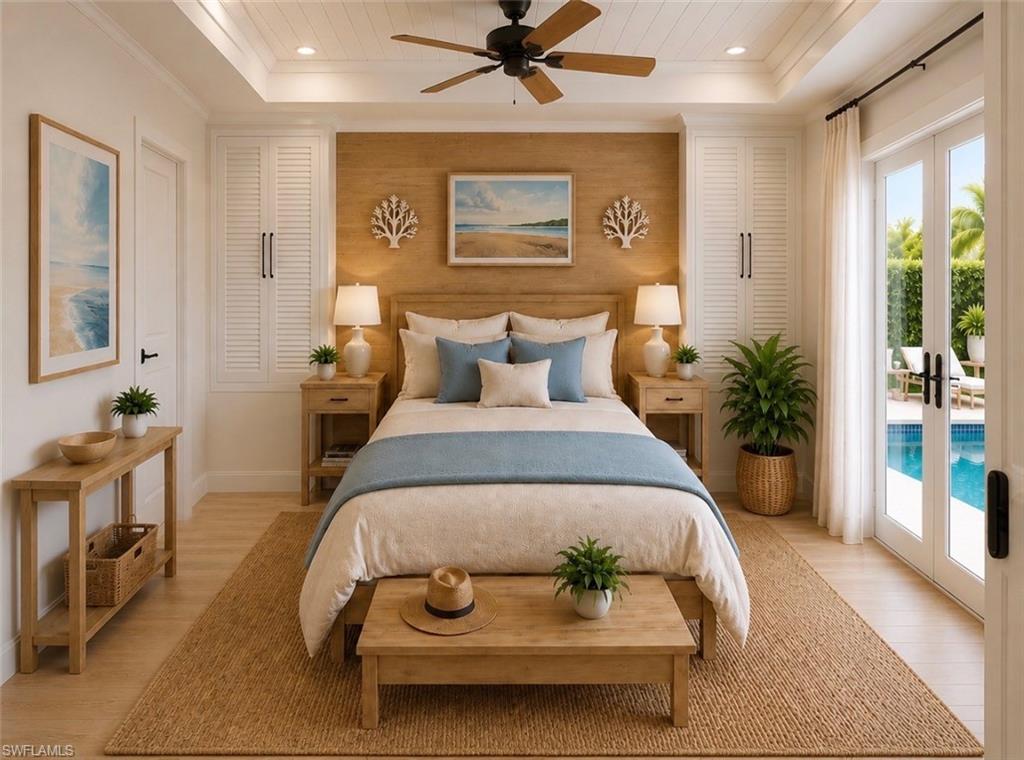


One or more photo(s) has been virtually staged, AI generated or rendered. Brand New Construction! Estimated completion December 2026. The custom designed floorplan, being built by Luxury Homes of Southwest Florida, has an open concept with 5 bedrooms, 4 full bathrooms, large great room with fireplace, kitchen and dining area overlooking the pool and spa, and 2-car garage. This home boasts high ceilings, 10’ tall sliders including a 90-degree glass corner in the dining room, and large impact windows providing tons of natural light. The covered lanai, outdoor fireplace, and pool area create an oasis and includes a brushed marble pool deck, outdoor kitchen with Blaze grill, built-in vent hood, sink, and beverage center. The inviting, airy design has white kitchen cabinets, quartz countertops and quartz backsplash, large island with waterfall countertop, upgraded GE Cafe appliances, and plank tile flooring throughout. The Owner’s Suite has 2 walk-in closets, separate vanities, huge tile shower, soaking tub, and private water closet. Additionally, the many upgrades include a buried 500-gallon propane tank, 26kW generator, shiplap/beams ceiling detail in the great room and master bedroom, tankless LP hot water heater, LP pool and spa heater, decorative wood ceilings on the entry and covered lanai, upgraded lighting and fans throughout, and much more. This beautiful beach house is ideally located just minutes to parks, tennis and pickle ball courts, golf, shopping, dining, schools, and the YMCA. Welcome to your piece of paradise! This listing contains virtual renderings for illustrative purposes. One or more photo(s) has been virtually staged, AI generated or rendered.
Courtesy of Premiere Plus Realty Company.
 The data relating to real estate for sale on this web site comes in part from the Broker Reciprocity Program (BR Program) of M.L.S. of Naples, Inc. Properties listed with brokerage firms other than this company are marked with the BR Program Icon or the BR House Icon and detailed information about them includes the name of the listing brokers. The properties displayed may not be all the properties available through the BR Program. The information provided is for consumers’ personal, non-commercial use and may not be used for any other purpose.

/u.realgeeks.media/floridanapleswaterfront/KYhr-YHg.png)