


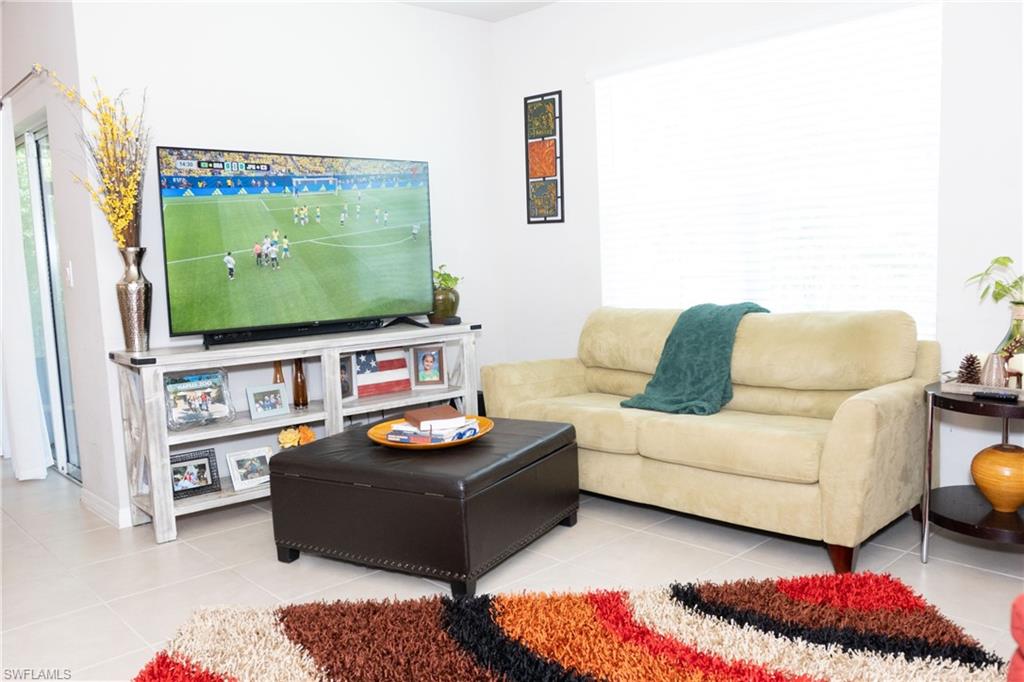


Welcome to your own private retreat in the heart of Golden Gate Estates! Nestled on an expansive 2.73-acre lot, this beautifully home offers the perfect blend of modern comfort, peaceful country living, and endless possibilities. Featuring 4 bedrooms, 2 bathrooms, and 1,830 square feet of living space, this home boasts a bright, open-concept floor plan designed for both everyday living and entertaining. The kitchen is the heart of the home with crisp white cabinetry, stainless steel appliances, and plenty of counter space, seamlessly flowing into the dining and living areas. Throughout the home you'll find a stylish combination of tile and luxury vinyl flooring, and carpet providing both durability and easy maintenance. The spacious 2-car garage and long driveway offer ample parking for family, guests, boats, RVs, or work vehicles. Living in Golden Gate Estates means enjoying the peace and privacy of country living while still being just a short drive from Naples' shopping, dining, schools, and beautiful Gulf beaches. With 2.73 acres, the opportunities are truly endless. Create your dream outdoor oasis with a custom pool, build a guest house or workshop, bring your horses or farm animals, plant a garden, or simply enjoy the wide-open space and tranquility that this exceptional property provides. If you've been searching for a home that offers privacy, flexibility, and room to grow without sacrificing convenience, this is the one you've been waiting for.
Courtesy of Realty One Group MVP.
 The data relating to real estate for sale on this web site comes in part from the Broker Reciprocity Program (BR Program) of M.L.S. of Naples, Inc. Properties listed with brokerage firms other than this company are marked with the BR Program Icon or the BR House Icon and detailed information about them includes the name of the listing brokers. The properties displayed may not be all the properties available through the BR Program. The information provided is for consumers’ personal, non-commercial use and may not be used for any other purpose.

/u.realgeeks.media/floridanapleswaterfront/KYhr-YHg.png)