


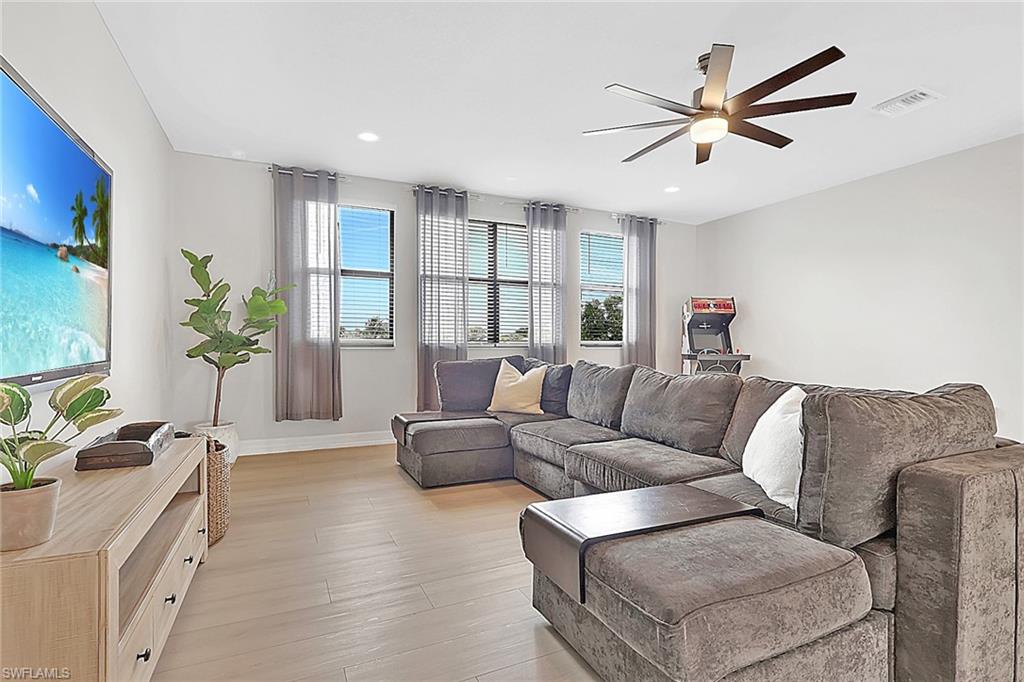


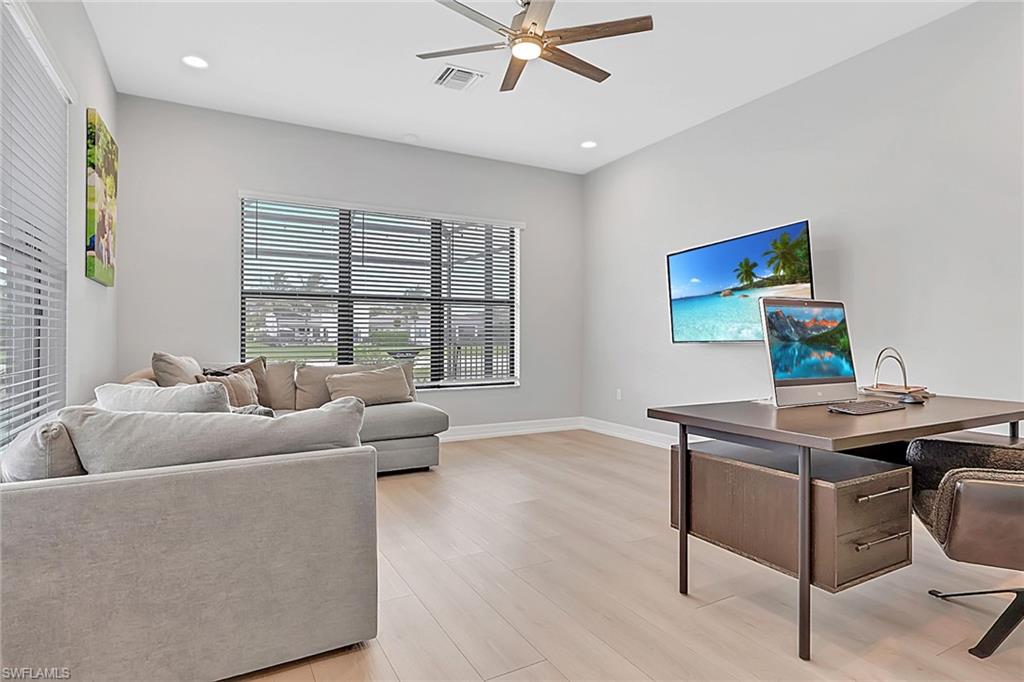


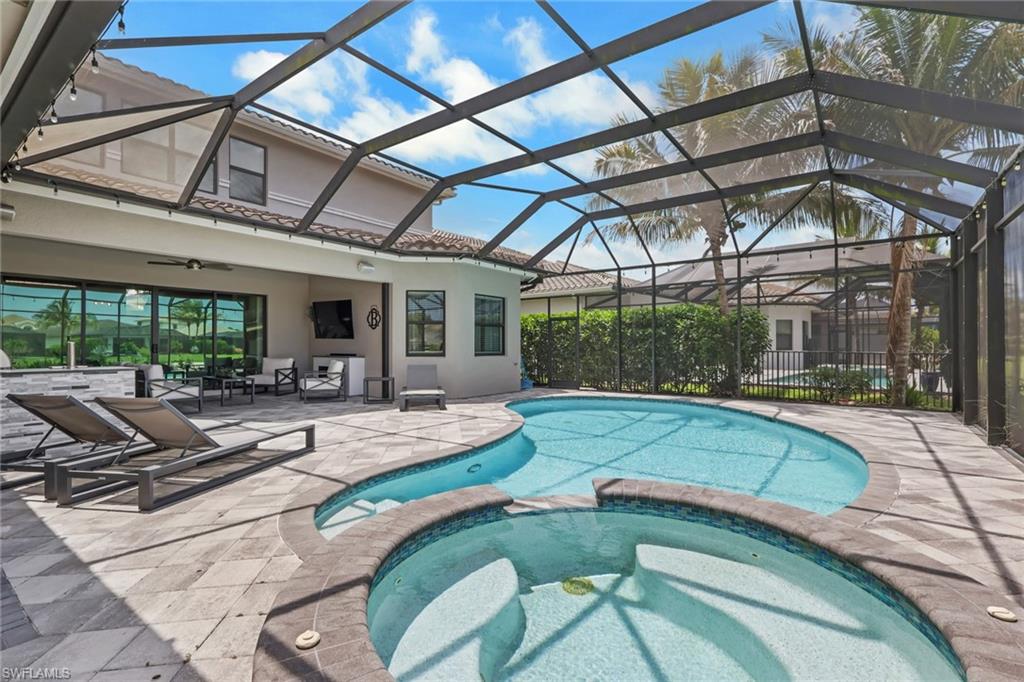


Some Homes Check the Boxes. This one creates the moments you'll remember FOREVER. Imagine ending each day with a spectacular Naples sunset from your private backyard retreat. Where the pool sparkles, the spa is warm, dinner is on the grill, and friends gather around the outdoor fireplace or where your golf skills get mastered daily on your private putting green. This beautifully upgraded 6-bedroom, 6-bath Catalina model in Stonecreek was designed for making memories, offering nearly 5,000 square feet of elegant living space, a stunning chef's kitchen, luxurious first-floor owner's suite, a spacious loft, and room for everyone to spread out and still feel at home. Every detail has been thoughtfully curated, from the resort-style indoor and outdoor living to impact glass, hurricane screens, Tesla charger, and countless upgrades throughout. Located in one of Naples' most sought-after gated communities with world-class amenities and just minutes from beaches, dining, and shopping, this is more than a home, it's the Florida lifestyle you've been dreaming about...
Courtesy of Serhant-Naples.
 The data relating to real estate for sale on this web site comes in part from the Broker Reciprocity Program (BR Program) of M.L.S. of Naples, Inc. Properties listed with brokerage firms other than this company are marked with the BR Program Icon or the BR House Icon and detailed information about them includes the name of the listing brokers. The properties displayed may not be all the properties available through the BR Program. The information provided is for consumers’ personal, non-commercial use and may not be used for any other purpose.

/u.realgeeks.media/floridanapleswaterfront/KYhr-YHg.png)