


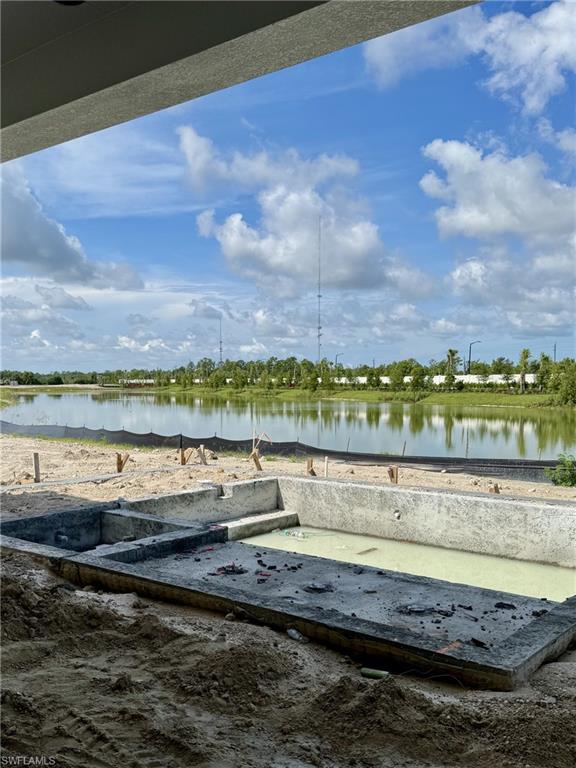
Custom built Stock Development Madison II floor plan overlooking a sparkling lake and lush landscaping with Western exposure at the new Vivid Shores lakefront community in Bonita Springs. This home features an open floor plan with volume ceilings, four bedrooms all on-suite, wood flooring, custom floating cabinets and wall detail in the great room, custom ordered iron front door, sliding glass doors across the back of the home that open onto a deep covered expansive lanai with outdoor kitchen, gas fireplace, and a custom pool/spa with sun shelf and a panoramic screen to enjoy the sunsets. Detailed ceiling treatments throughout. Presentation of selections and floor plan in Supplements. Expected completion is November 2026. Vivid Shores is a lakeside retreat overlooking turquoise waters and will include an indoor restaurant, resort pool overlooking the lake, outdoor bar, resistance pool, gym, yoga studio, infrared saunas, covered pickleball courts, tennis, bocce and much more. Conveniently located off Bonita Beach Road minutes to the fun restaurants and the beautiful park setting of downtown Bonita.
Courtesy of Stock Realty, LLC.
 The data relating to real estate for sale on this web site comes in part from the Broker Reciprocity Program (BR Program) of M.L.S. of Naples, Inc. Properties listed with brokerage firms other than this company are marked with the BR Program Icon or the BR House Icon and detailed information about them includes the name of the listing brokers. The properties displayed may not be all the properties available through the BR Program. The information provided is for consumers’ personal, non-commercial use and may not be used for any other purpose.

/u.realgeeks.media/floridanapleswaterfront/KYhr-YHg.png)