
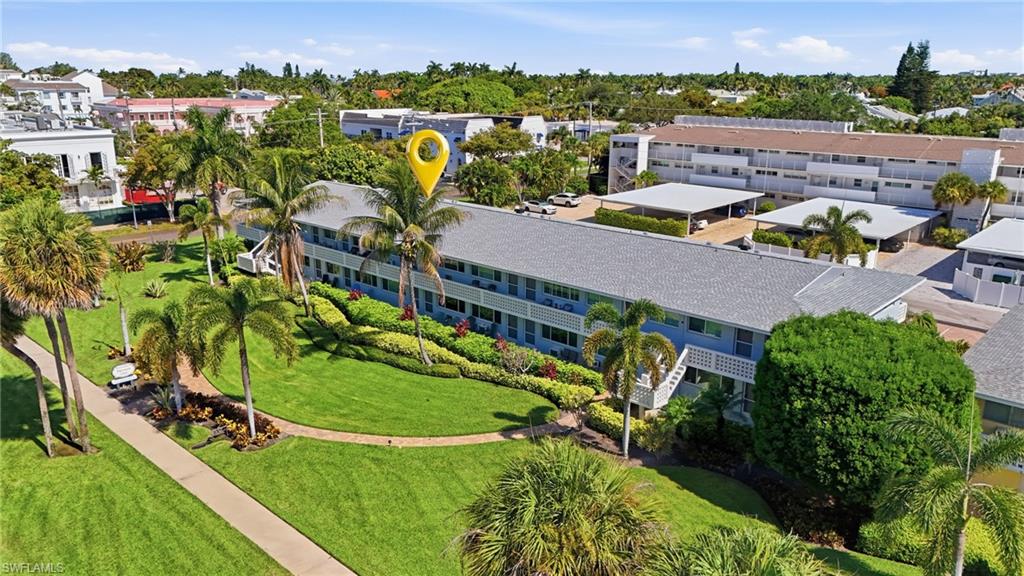


This charming one bedroom, one bath residence is located on the first floor and places you just one block from the vibrant energy of Third Street South and only four blocks from the iconic Naples Pier and the sugar white sands of the Gulf of Mexico. Here, world class dining, boutique shopping, art galleries, and endless coastal recreation are all just a short stroll from your front door. Thoughtfully enhanced with new plantation shutters throughout, the home offers a refined coastal aesthetic while allowing natural light to beautifully filter through the living spaces. Central air conditioning and generous storage add to the comfort, functionality, and ease of everyday living, creating a residence that is as practical as it is inviting. Enjoy the convenience of a reserved and covered parking space located just steps from the rear entrance, along with a welcoming front patio overlooking the lush, meticulously maintained grounds, an ideal setting for morning coffee or a quiet afternoon retreat. As part of the highly desirable Algonquin Club at Village Green, residents enjoy access to a vibrant social lifestyle and an impressive suite of amenities, including a large resort style community pool, clubhouse, and inviting common areas designed for gathering and relaxation. This is a rare opportunity to experience the best of Olde Naples living, where coastal charm, walkability, and community come together in one exceptional address.
Courtesy of Coldwell Banker Realty.
 The data relating to real estate for sale on this web site comes in part from the Broker Reciprocity Program (BR Program) of M.L.S. of Naples, Inc. Properties listed with brokerage firms other than this company are marked with the BR Program Icon or the BR House Icon and detailed information about them includes the name of the listing brokers. The properties displayed may not be all the properties available through the BR Program. The information provided is for consumers’ personal, non-commercial use and may not be used for any other purpose.

/u.realgeeks.media/floridanapleswaterfront/KYhr-YHg.png)