


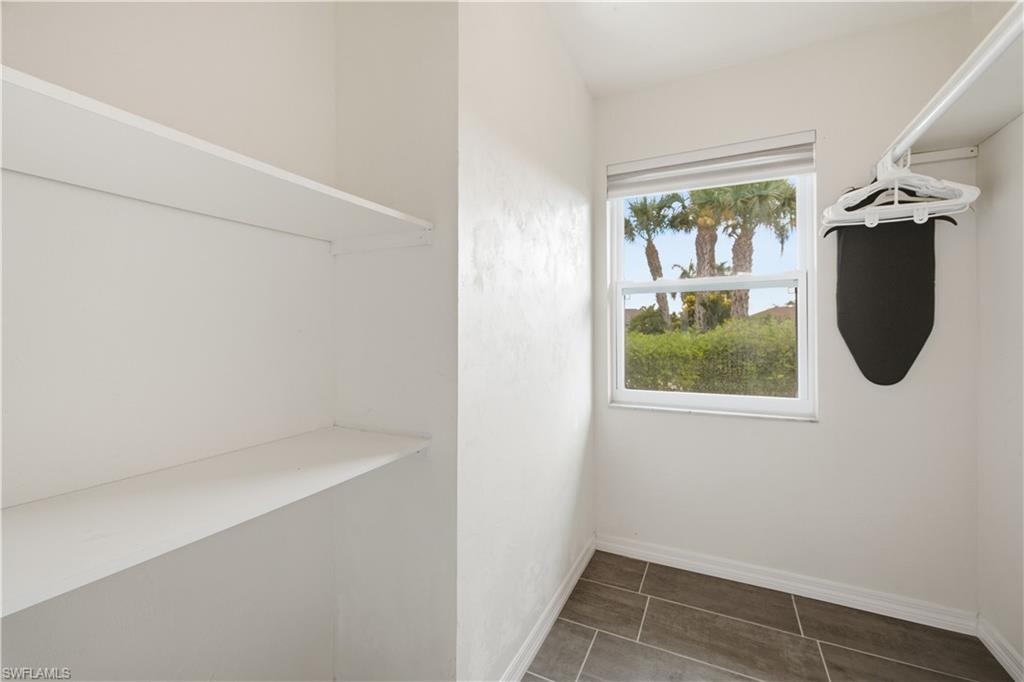


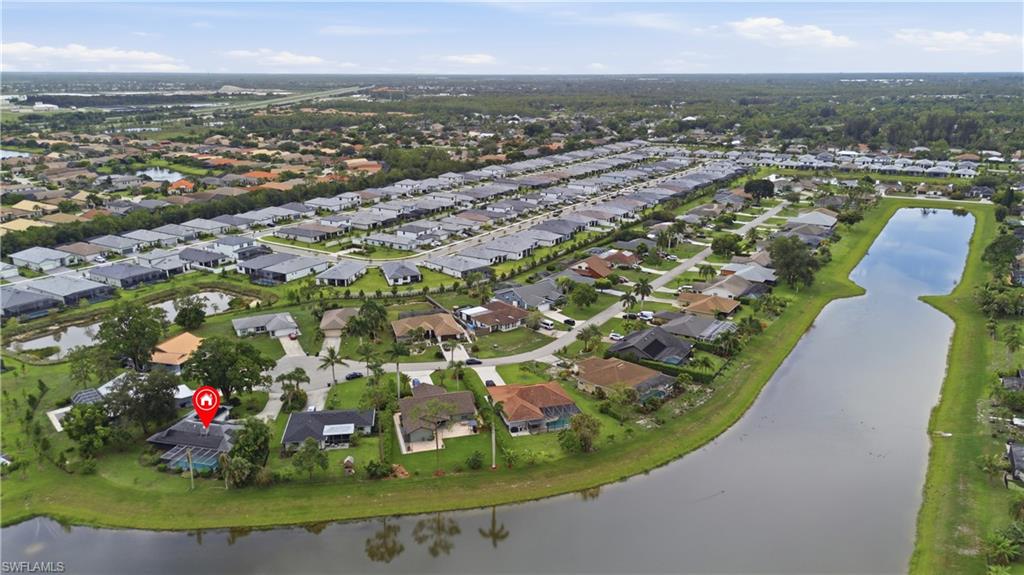
One or more photo(s) has been virtually staged, AI generated or rendered. Welcome to 24708 Carnoustie Ct, a move-in ready Bonita Springs pool home tucked at the end of a quiet cul-de-sac in the established Bonita Springs Golf & Country Club area. Designed for relaxed Florida living, this 3-bedroom, 2-bath home offers a desirable split-bedroom floor plan, updated tile flooring throughout, an updated kitchen, updated bathrooms, comfortable living spaces, and a wood fireplace that adds warmth and character. Major improvements include a roof replacement in 2021 and leased solar panels added in 2025, offering added value and energy efficiency. Step outside to an oversized screened lanai with a heated pool, creating the perfect setting for morning coffee, weekend gatherings, or peaceful evenings enjoying the open backyard, lake, and green space views. Set on an oversized lot with a 2-car garage and a low HOA fee of only $50 per year, this home offers privacy, comfort, and convenience. Enjoy the best of the Southwest Florida lifestyle with easy access to Coconut Point, Downtown Bonita Springs, dining, shopping, entertainment, golf options, and the beautiful Gulf beaches just a short drive away. A wonderful opportunity to own a Florida lifestyle retreat in a central Bonita Springs location.
Courtesy of Keller Williams Elite Realty.
 The data relating to real estate for sale on this web site comes in part from the Broker Reciprocity Program (BR Program) of M.L.S. of Naples, Inc. Properties listed with brokerage firms other than this company are marked with the BR Program Icon or the BR House Icon and detailed information about them includes the name of the listing brokers. The properties displayed may not be all the properties available through the BR Program. The information provided is for consumers’ personal, non-commercial use and may not be used for any other purpose.

/u.realgeeks.media/floridanapleswaterfront/KYhr-YHg.png)