


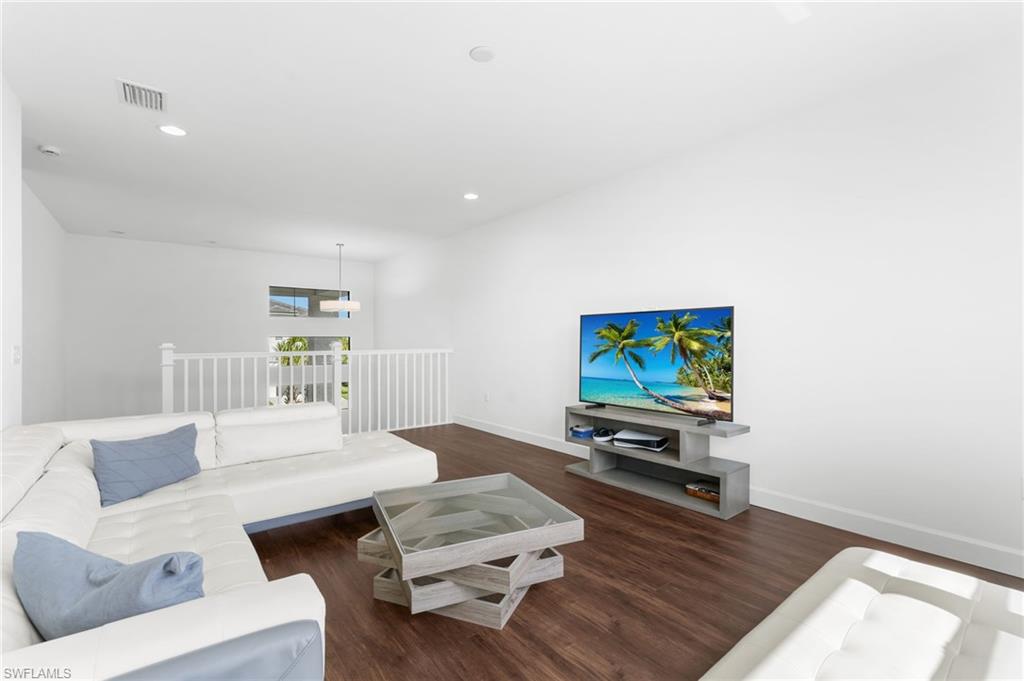


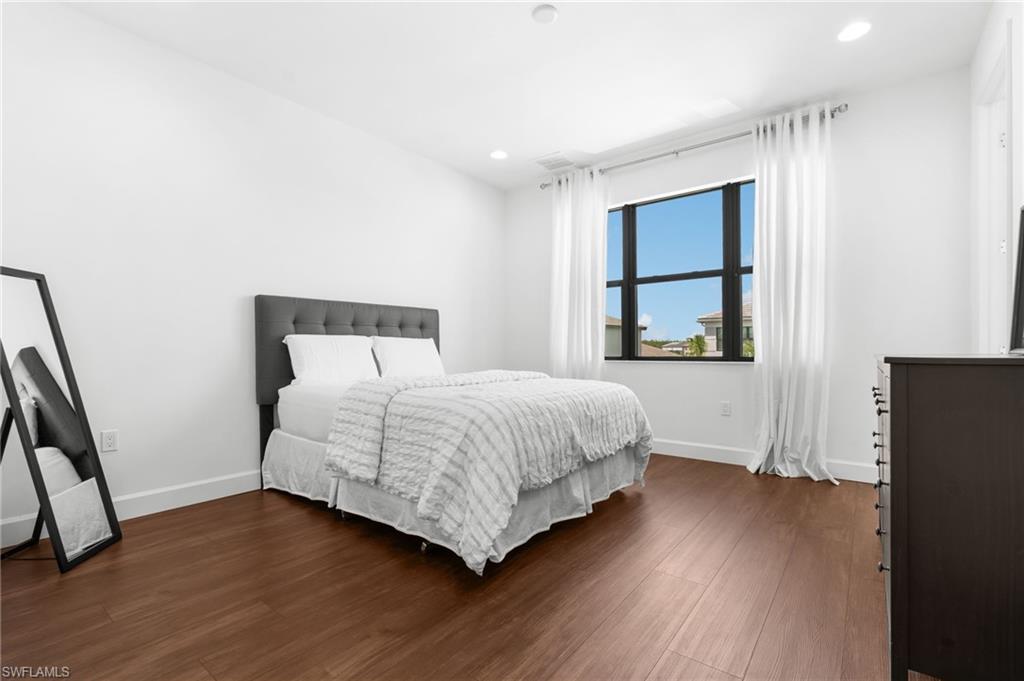


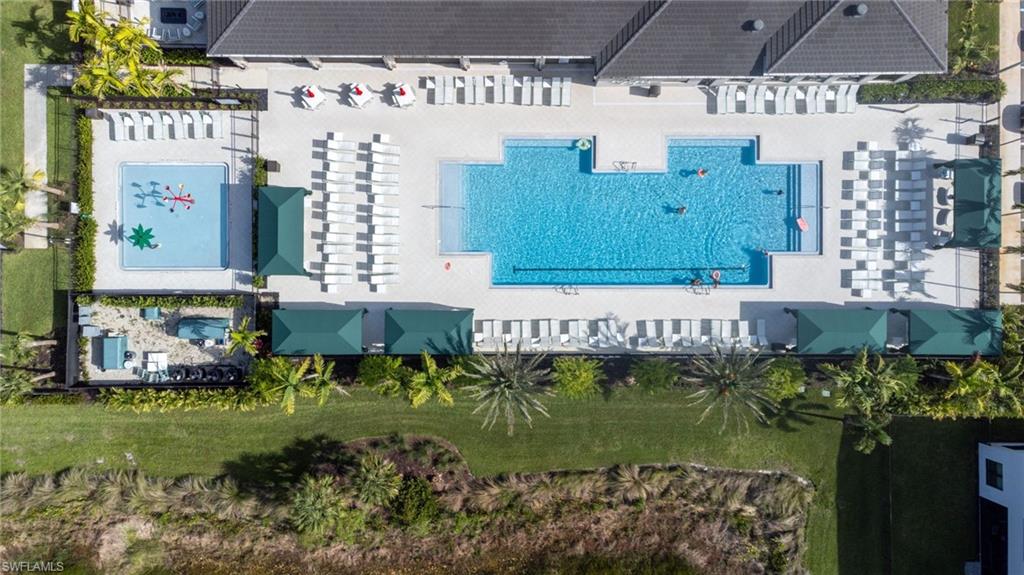


Built in 2024, this pristine home pairs high-end design with the fresh feel of a new build, all perfectly positioned just minutes east of I-75. This expansive Olympia floor plan by GL Homes features 4 bedrooms, a den, 5 full baths, and a loft, completely elevated by high-end, post-builder customizations. Rich, dark wood-look LVP flooring flows seamlessly throughout, replacing standard builder options and creating a stunning contrast in the bright, open gourmet kitchen. Featuring a massive island, premium quartz countertops, gas cooking, and sleek under-cabinet lighting, the kitchen flows effortlessly into an adjacent dining space. The home boasts a dedicated custom den/office with premium built-ins, an organized mudroom drop-zone, tailored built-in systems in both primary closets, and upgraded automatic shades on the windows. Perfect for entertaining, the living space opens to a large backyard and a screened-in lanai. Rivercreek is a vibrant, family-friendly community, featuring a 12,000-square-foot clubhouse, resort-style pool, children’s playground and splash park, 4 tennis courts, 6 pickleball courts, basketball court, 2 bocce courts, fitness center, and indoor sports court—the ultimate lifestyle in the perfect Estero location.
Courtesy of West Bay Realty LLC.
 The data relating to real estate for sale on this web site comes in part from the Broker Reciprocity Program (BR Program) of M.L.S. of Naples, Inc. Properties listed with brokerage firms other than this company are marked with the BR Program Icon or the BR House Icon and detailed information about them includes the name of the listing brokers. The properties displayed may not be all the properties available through the BR Program. The information provided is for consumers’ personal, non-commercial use and may not be used for any other purpose.

/u.realgeeks.media/floridanapleswaterfront/KYhr-YHg.png)