


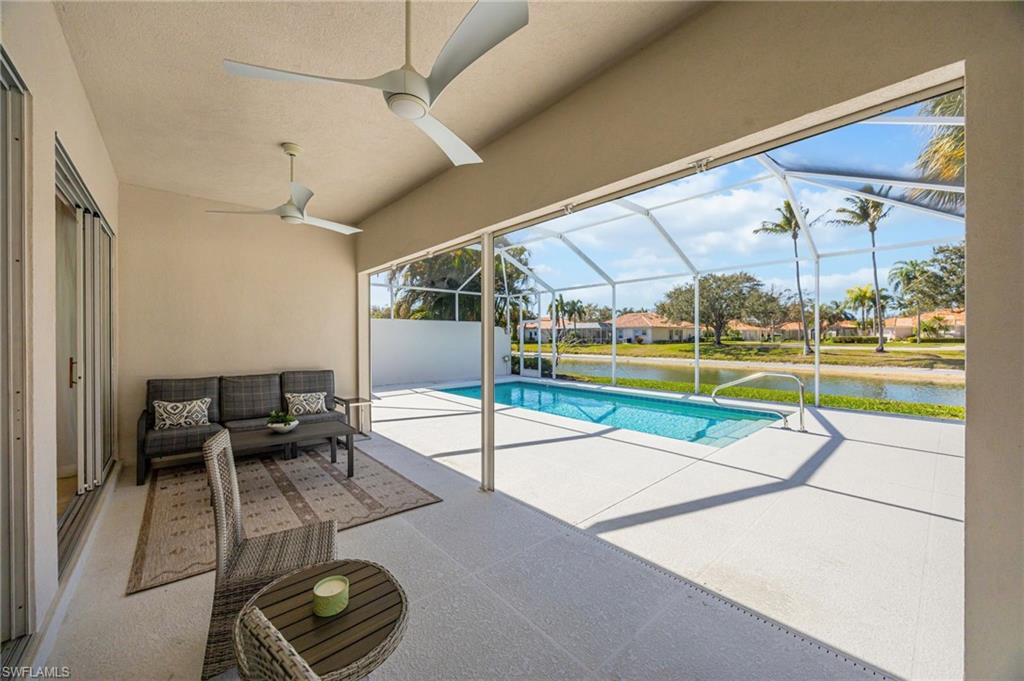


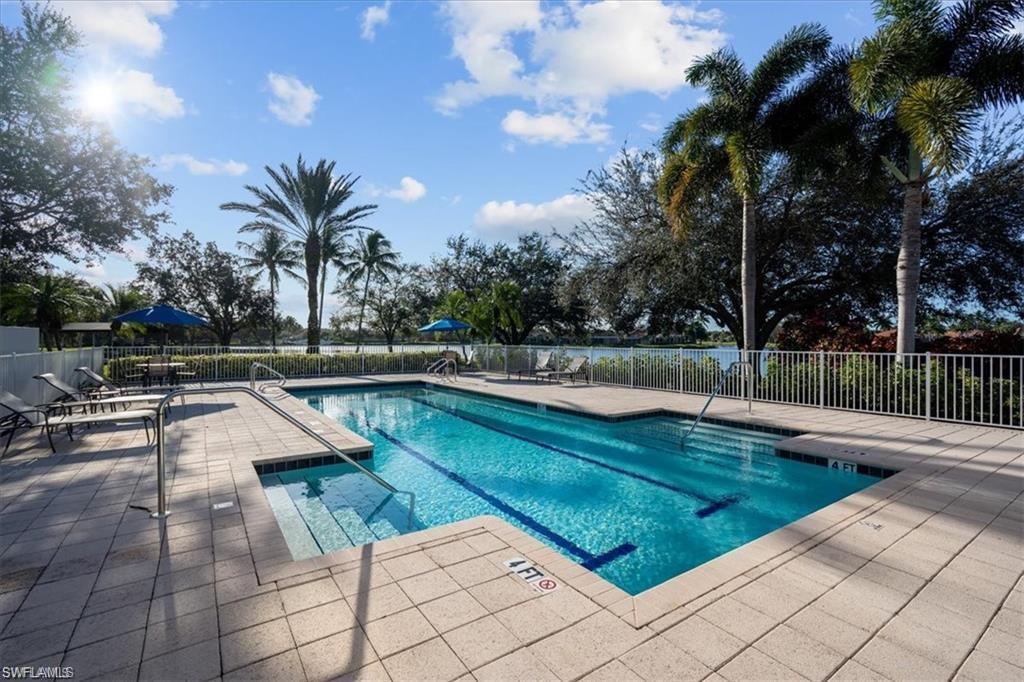


Sunset views and resort-style living in Village Walk in beautiful Naples, FL! Enjoy breathtaking sunsets every night from your own private, western-facing, solar-heated pool. This outstanding, reimagined Oakmont floor plan offers 3 bedrooms, a den/home office, 3 full baths, and a 2-car side-load garage with an epoxy floor and brick paver driveway. The stunning kitchen showcases custom cabinetry, quartz countertops, a freestanding island, and Café appliances - perfect for entertaining. The primary suite features generous closet space and a beautifully renovated bathrooms (2 primary bathrooms) highlighted by a striking tiled feature wall. Additional upgrades include 20-inch porcelain tile set on the diagonal, roof replaced in 2019, new AC in 2023, freshly painted exterior with the new HOA approved color pallet, crown molding, hurricane protection, and a custom built-in bar. The home’s private setting backs to a cul-de-sac with no direct neighbor behind and is surrounded by lush landscaping and charming potted plants. Located in an interior section of the community, this residence offers peace and privacy while being close to everything. Village Walk is one of North Naples’ most sought-after communities—just under 5 miles to Vanderbilt Beach and the shopping and dining at Mercato. Residents enjoy an active lifestyle with tennis, pickleball, a fitness center with lap pool, two resort pools, a restaurant, miles of scenic walking paths, and more!
Courtesy of John R Wood Properties. 860-839-3424
 The data relating to real estate for sale on this web site comes in part from the Broker Reciprocity Program (BR Program) of M.L.S. of Naples, Inc. Properties listed with brokerage firms other than this company are marked with the BR Program Icon or the BR House Icon and detailed information about them includes the name of the listing brokers. The properties displayed may not be all the properties available through the BR Program. The information provided is for consumers’ personal, non-commercial use and may not be used for any other purpose.

/u.realgeeks.media/floridanapleswaterfront/KYhr-YHg.png)