


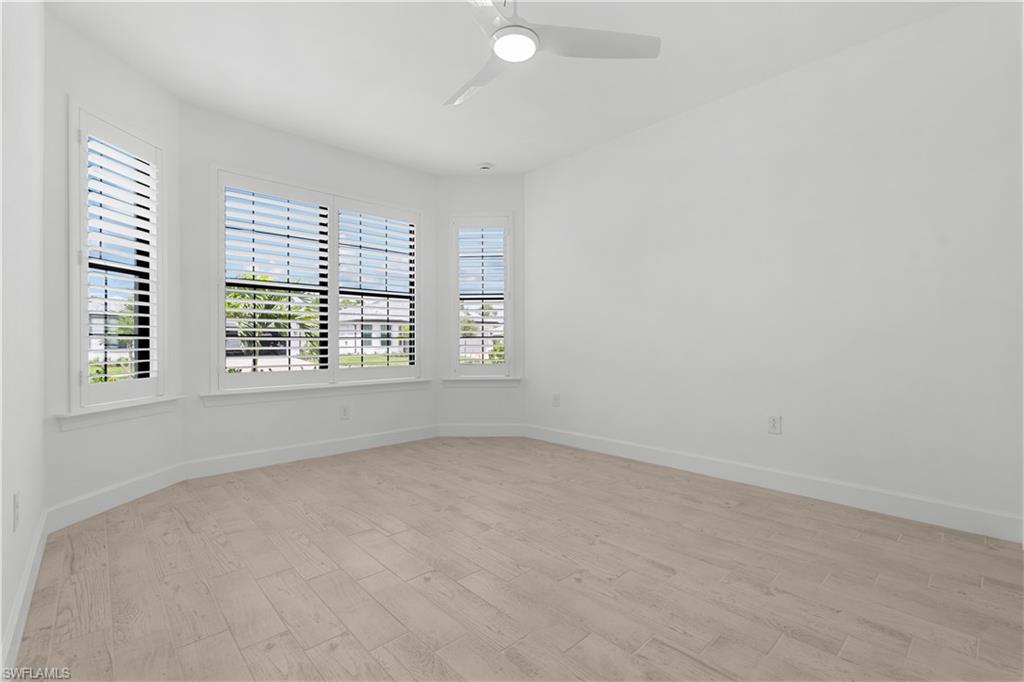


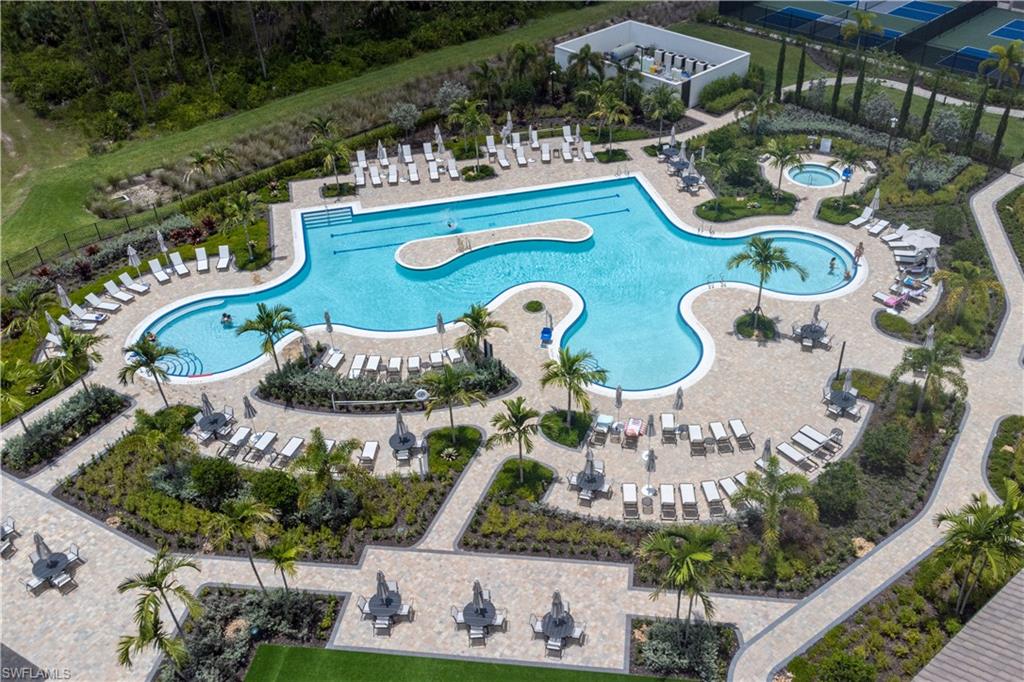


One or more photo(s) has been virtually staged, AI generated or rendered. This "Mystique" floor plan offers 3 bedrooms 3 full bathrooms + den/office. Experience luxury living within an exclusive gated resort-style community. This beautifully designed residence features a private pool, spacious open-concept living areas, modern finishes, plantation shutters, tile flooring throughout and all the comforts of a newly constructed home. Residents enjoy access to an exceptional array of resort-inspired amenities with a full-service bar and restaurant, a spectacular community pool, fitness center, pickleball and tennis courts, dog park, golf privileges and children's playground. Whether you're looking to stay active, socialize with neighbors, or simply relax in a beautiful setting, this community offers something for everyone. Ideally situated in a secure and vibrant neighborhood, this home provides the perfect combination of luxury, convenience and an unparalleled lifestyle. Enjoy year-round resort style living in one of the area's most sought after communities.
Courtesy of William Raveis Real Estate.
 The data relating to real estate for sale on this web site comes in part from the Broker Reciprocity Program (BR Program) of M.L.S. of Naples, Inc. Properties listed with brokerage firms other than this company are marked with the BR Program Icon or the BR House Icon and detailed information about them includes the name of the listing brokers. The properties displayed may not be all the properties available through the BR Program. The information provided is for consumers’ personal, non-commercial use and may not be used for any other purpose.

/u.realgeeks.media/floridanapleswaterfront/KYhr-YHg.png)