


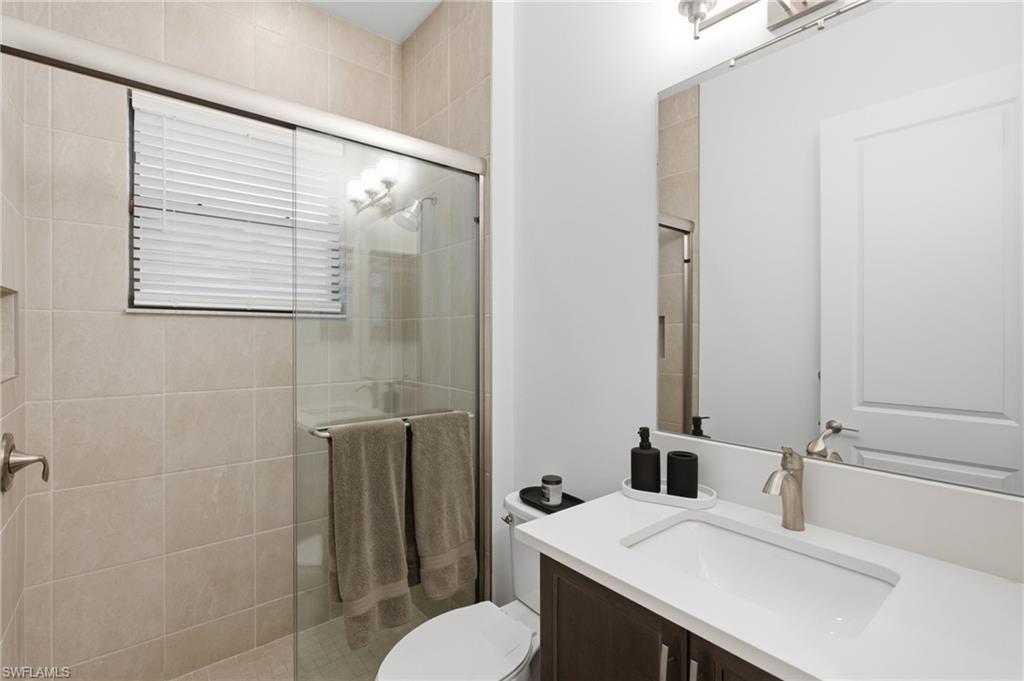


SELLING FULLY FURNISHED — PRICED TO SELL. A 2024 "Acadia" by GL Homes that looks and lives like a model home. Furnishings included, so there's no shopping list and no six-week wait on a sofa. Ideal for a second home, a relocation, or anyone who wants to move in and be done. 1,904 sf, single-story: open great room, dining, and kitchen; a den for office or guest space; owner's suite with spa-inspired bath and walk-in closet; split bedrooms for privacy. Screened lanai overlooking a wooded preserve, with room for a pool. Impact windows, 2-car garage, 2024 construction. RiverCreek amenities: clubhouse, resort-style pool, fitness center, pickleball, tennis, social rooms. Just off Corkscrew Road — minutes to I-75, Miromar Outlets, dining, golf, and the Gulf. Furnished, freshly priced, and ready now. Move in, unpack, enjoy.
Courtesy of Keller Williams Realty Naples.
 The data relating to real estate for sale on this web site comes in part from the Broker Reciprocity Program (BR Program) of M.L.S. of Naples, Inc. Properties listed with brokerage firms other than this company are marked with the BR Program Icon or the BR House Icon and detailed information about them includes the name of the listing brokers. The properties displayed may not be all the properties available through the BR Program. The information provided is for consumers’ personal, non-commercial use and may not be used for any other purpose.

/u.realgeeks.media/floridanapleswaterfront/KYhr-YHg.png)