


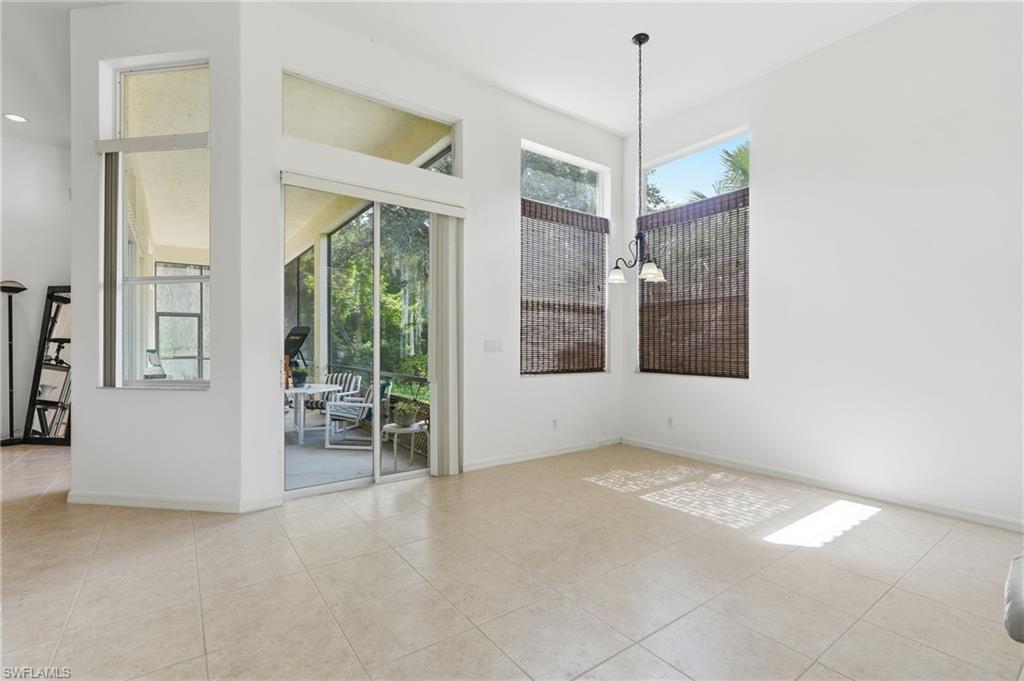


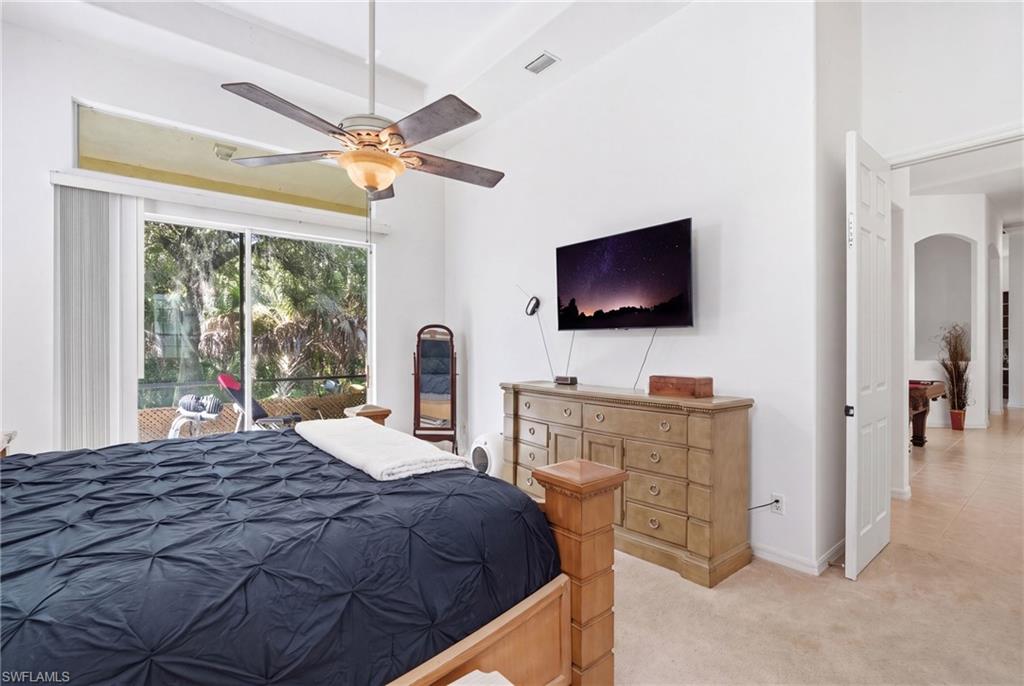


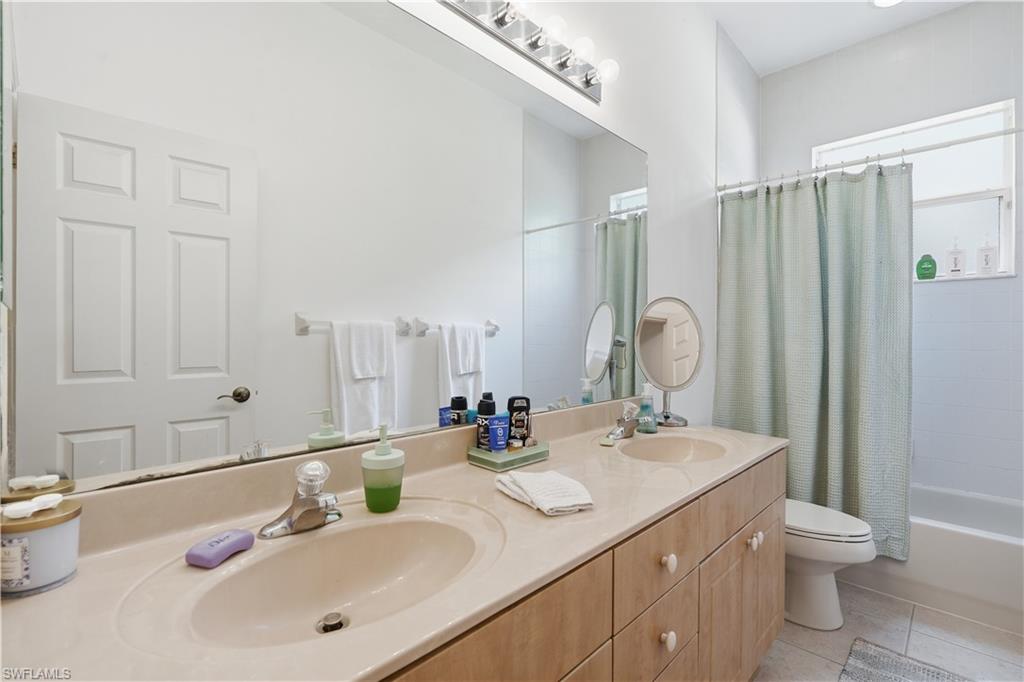


This exceptional Grande Floridian model by Waterways Builders, Defined by soaring ceilings and wrapped in spectacular natural light, this estate property features 4 bedrooms, an elegant formal dining room, and a quiet home office. The gourmet kitchen features a central island, abundant workspace, and a walk-in pantry, flowing seamlessly into the home's open livable areas. A luxurious primary retreat features separate vanities, a soaking tub, and dual walk-in closets. Practical assets include a massive laundry room with a utility sink, Huge Walk-in Pantry, a 3-car garage with epoxy floor, and vital infrastructure updates including newer A/C units, a newer hot water heater, and an active irrigation system.Enjoy peaceful evening sunsets from the screened lanai. Located minutes from world-class Gulf beaches, elite shopping, and fine dining via the new Vanderbilt Beach Road extension, this lovingly maintained home represents the pinnacle of the Naples lifestyle. Some photos have been virtually enhanced.
Courtesy of Coldwell Banker Realty.
 The data relating to real estate for sale on this web site comes in part from the Broker Reciprocity Program (BR Program) of M.L.S. of Naples, Inc. Properties listed with brokerage firms other than this company are marked with the BR Program Icon or the BR House Icon and detailed information about them includes the name of the listing brokers. The properties displayed may not be all the properties available through the BR Program. The information provided is for consumers’ personal, non-commercial use and may not be used for any other purpose.

/u.realgeeks.media/floridanapleswaterfront/KYhr-YHg.png)