


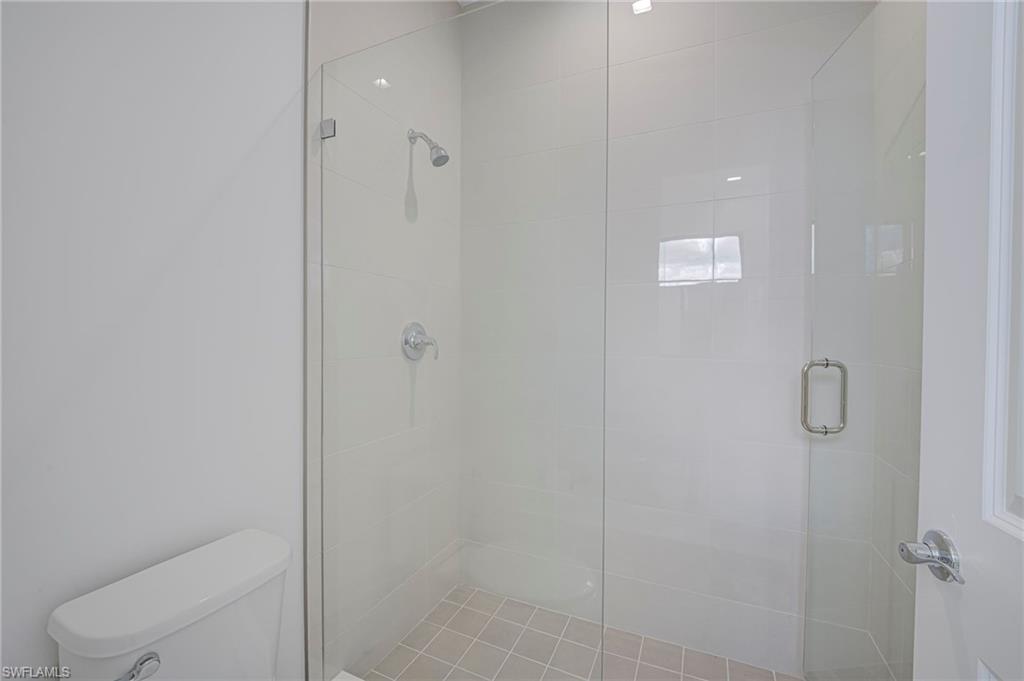


One or more photo(s) has been virtually staged, AI generated or rendered. ***BRAND NEW***NEVER LIVED IN***NO CARPET***Welcome to 4775 Quercia Dr in MAPLE RIDGE at Ave Maria, a BRAND-NEW, NEVER-LIVED-IN HANFORD FLOOR PLAN offering 5 BR/4 BA, 3,334 SQFT of living space, and a 2-CAR GARAGE. Thoughtfully expanded and enhanced with OVER $200,000 IN UPGRADES, this impressive home combines generous living space, sophisticated finishes, and a premium lakefront setting. Situated on a PREMIUM 0.24-ACRE LOT, the property offers additional space between neighboring homes and beautiful WESTERN LAKE VIEWS. From the rear of the home, enjoy sunset views across the water along with a distinctive view toward the AVE MARIA CHURCH in the town center. Inside, the home features NO CARPET, with TILE FLOORING THROUGHOUT THE FIRST FLOOR and LAMINATE FLOORING UPSTAIRS. A striking CONTEMPORARY BRUSHED-METAL STAIR RAILING features sleek parallel bars that follow the angle of the staircase and continue horizontally along the upper-level landing, creating a modern architectural focal point. The highly upgraded kitchen showcases WHITE CABINETRY, QUARTZ COUNTERTOPS, BUILT-IN STAINLESS-STEEL APPLIANCES, a STAINLESS-STEEL SINGLE-BOWL SINK, and a spacious center island with a dramatic WATERFALL EDGE. The open layout provides abundant room for everyday living and entertaining. A BEDROOM AND FULL BATHROOM ON THE FIRST FLOOR add valuable flexibility for guests, a home office, or additional living space. Upstairs, the spacious PRIMARY SUITE includes an en-suite bathroom with a SEPARATE TUB AND SHOWER. Another upstairs bedroom also features its own EN-SUITE BATHROOM. All bathrooms are finished with QUARTZ COUNTERTOPS. The home includes THREE SHOWERS and TWO TUBS, and EACH SHOWER FEATURES A FRAMELESS GLASS ENCLOSURE for a clean, polished appearance. IMPACT-RESISTANT WINDOWS AND DOORS provide added protection and convenience. Residents of Maple Ridge enjoy access to an impressive clubhouse with resort-style amenities, while Ave Maria offers shopping, dining, schools, parks, community events, and the conveniences of its vibrant town center. This exceptional home offers the opportunity to own BRAND-NEW CONSTRUCTION with extensive upgrades, generous square footage, flexible bedroom arrangements, and a premium lakefront location. Ave Maria: where community meets paradise.
Courtesy of Realty One Group MVP.
 The data relating to real estate for sale on this web site comes in part from the Broker Reciprocity Program (BR Program) of M.L.S. of Naples, Inc. Properties listed with brokerage firms other than this company are marked with the BR Program Icon or the BR House Icon and detailed information about them includes the name of the listing brokers. The properties displayed may not be all the properties available through the BR Program. The information provided is for consumers’ personal, non-commercial use and may not be used for any other purpose.

/u.realgeeks.media/floridanapleswaterfront/KYhr-YHg.png)