


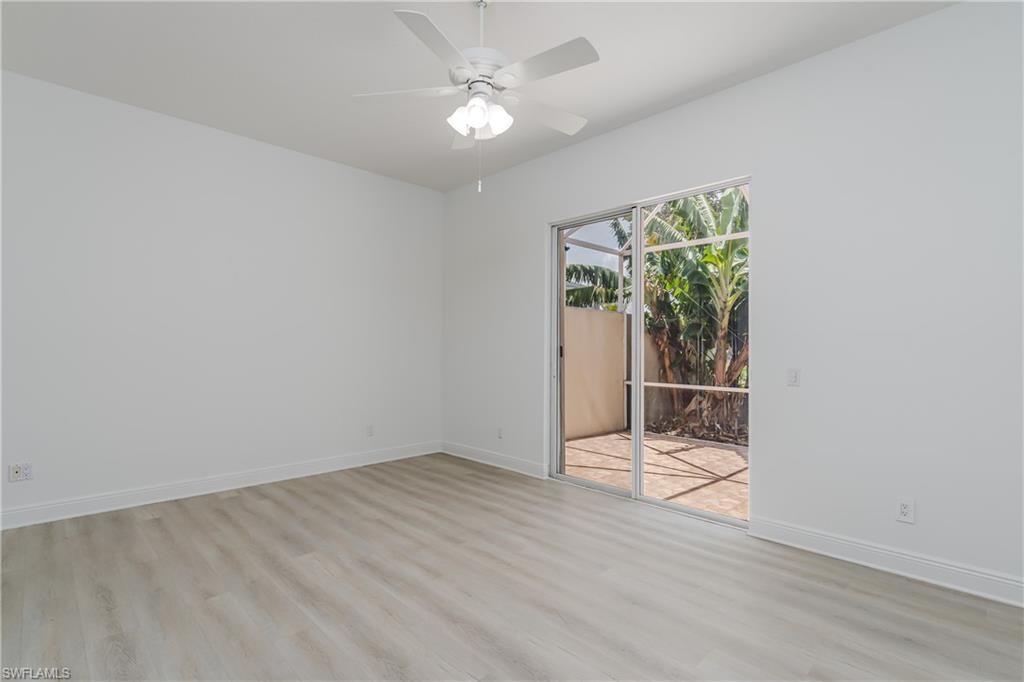


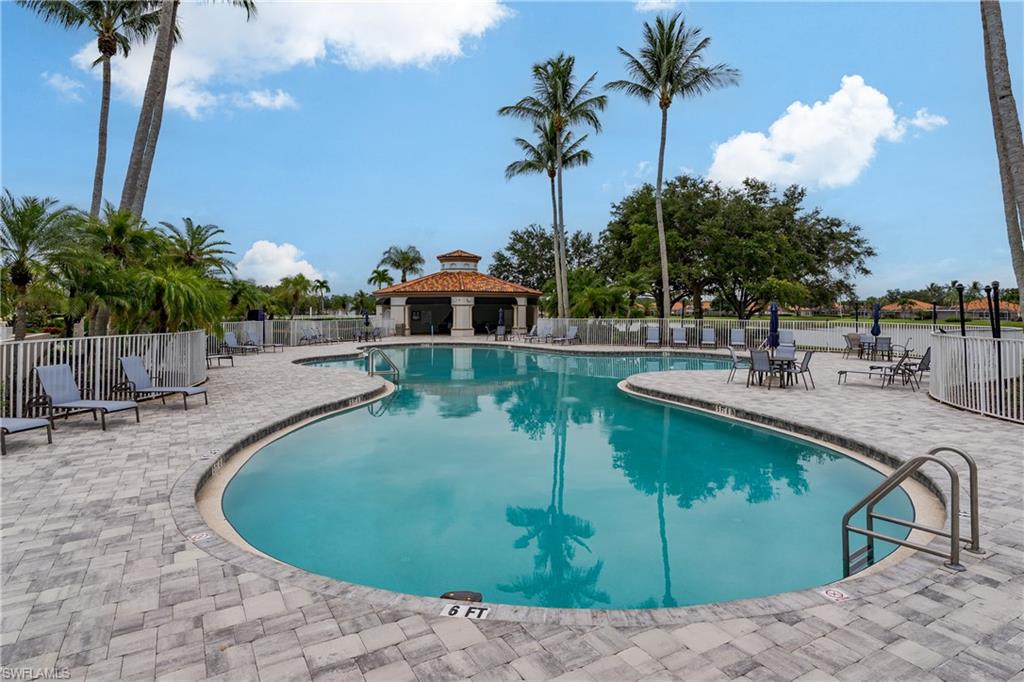


Beautifully maintained and freshly painted Oakmont floor plan in the amenity-rich Village Walk community. This lakefront home sits close to world-class amenities and offers a bright, open layout with 3 bedrooms plus a den, 2 bathrooms, nearly 2,000 square feet of living space, a split-bedroom design, and vaulted ceilings. Recent updates include renovated bathrooms and new LVT plank flooring. Enjoy seamless indoor-outdoor living with an enclosed lanai plus an extended lanai overlooking a serene lake. Village Walk delivers an exceptional lifestyle with a vibrant town center, resort-style pools, guest rooms, tennis, pickleball, a fitness center, restaurant, bocce, and miles of scenic walking paths shaded by tall canopy trees. Conveniently located in North Naples west of I-75, the home is close to beaches, shopping, dining, and top-rated schools. Don’t miss this opportunity to own a piece of paradise in one of Naples’ most desirable gated communities.
Courtesy of Premiere Plus Realty Company.
 The data relating to real estate for sale on this web site comes in part from the Broker Reciprocity Program (BR Program) of M.L.S. of Naples, Inc. Properties listed with brokerage firms other than this company are marked with the BR Program Icon or the BR House Icon and detailed information about them includes the name of the listing brokers. The properties displayed may not be all the properties available through the BR Program. The information provided is for consumers’ personal, non-commercial use and may not be used for any other purpose.

/u.realgeeks.media/floridanapleswaterfront/KYhr-YHg.png)