


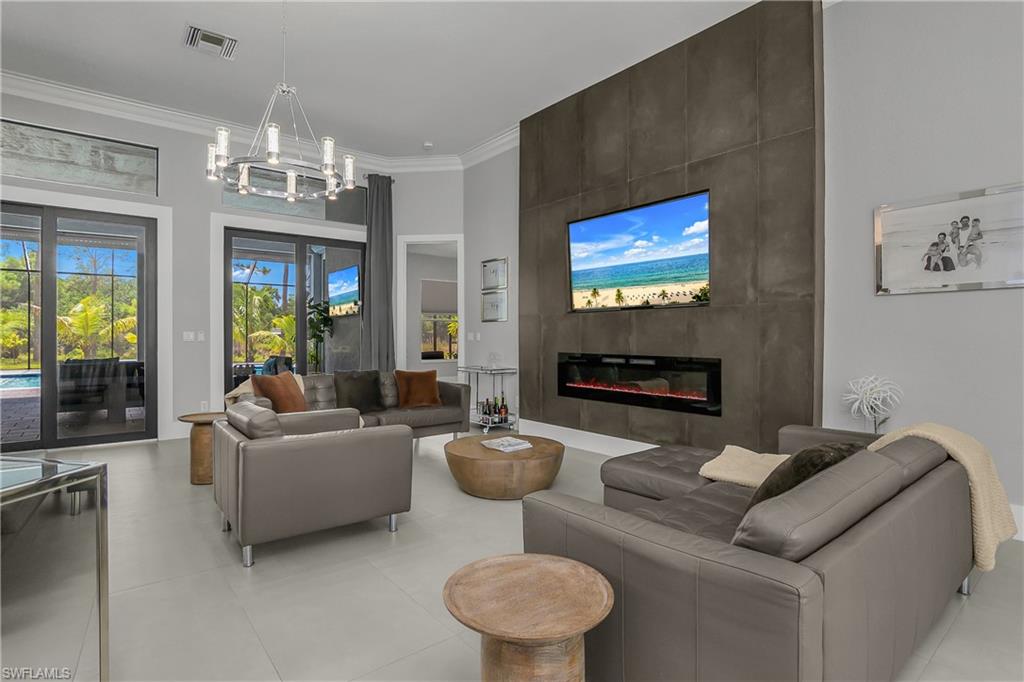


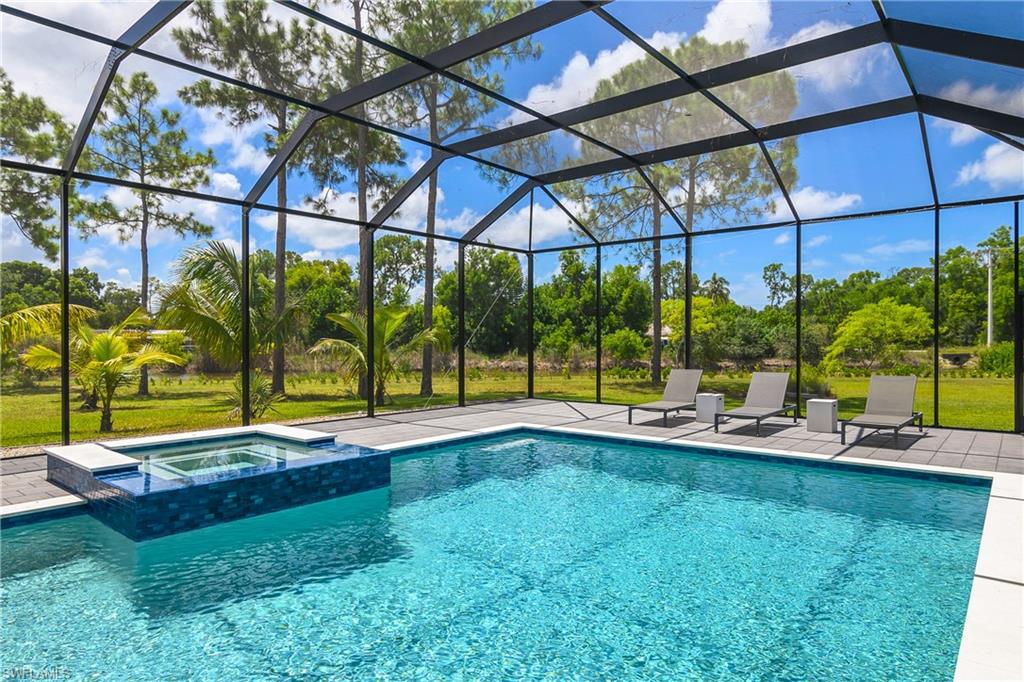


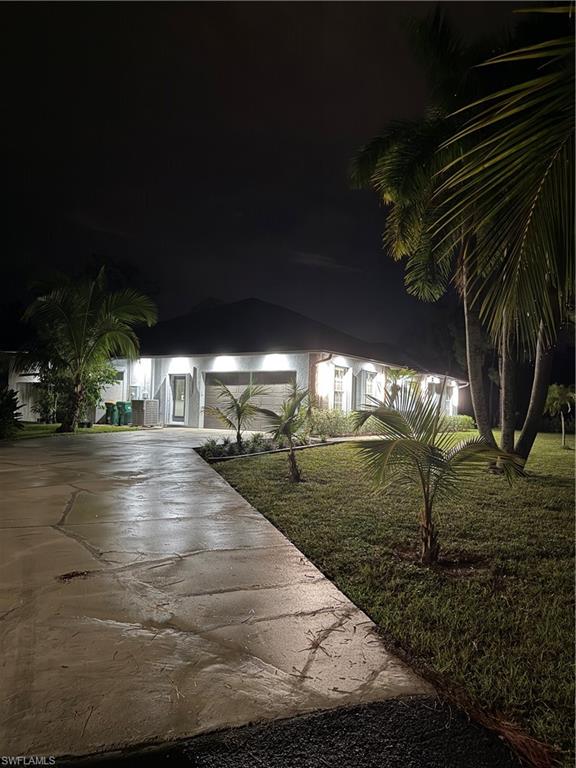
3 PROPERTIES ARE INCLUDED IN THIS CLOSE IN 7.78 ACRE WATERFRONT COMPOUND LOCATED ON A QUIET CUL DA SAC! Live in Existing Home with Detached 3 Car Garage and Build 2 New Homes on 2 already Divided, Buildable Lots! Existing Home has been totally remodeled and features 3+Den/2.5 Bath, Heated Pool/Spa with 5 Garage Spaces. Environmental Report shows 7.78 acres of 100% Uplands. 2.25 vacant Lot PID # 38108720102 is included in sale, (2nd 2.25 acre lot is awaiting recording to be split). Home features an Open Floor Plan with 10' - 12' foot ceilings throughout, Large Modern Tile flooring throughout, and Oversized Windows throughout home. The Kitchen offers an Oversized Kitchen Island, a GE Double Oven, Kitchenaid Refrigerator, Cafe Dishwasher, Sharp Microwave and Vevor Induction Stove Top with a Klein Exhaust Vent and a Large Walk-In Pantry. Property comes complete with a Gated Entry/keypad, Whole House Osmosis, Whole House Surge Protector, Generator Plug, Soffit Lighting, Newer A/C, New Roof in 2020, Roof on Detached Garage was replaced in 2024, New Pool/Spa with Oversized lanai, Pool Heater, and Outdoor kitchen with Exhaust. Under Truss lanai and all windows and doors have shutters (mostly electric), all doors and some windows are impact glass.
Courtesy of Premiere Plus Realty Company.
 The data relating to real estate for sale on this web site comes in part from the Broker Reciprocity Program (BR Program) of M.L.S. of Naples, Inc. Properties listed with brokerage firms other than this company are marked with the BR Program Icon or the BR House Icon and detailed information about them includes the name of the listing brokers. The properties displayed may not be all the properties available through the BR Program. The information provided is for consumers’ personal, non-commercial use and may not be used for any other purpose.

/u.realgeeks.media/floridanapleswaterfront/KYhr-YHg.png)