


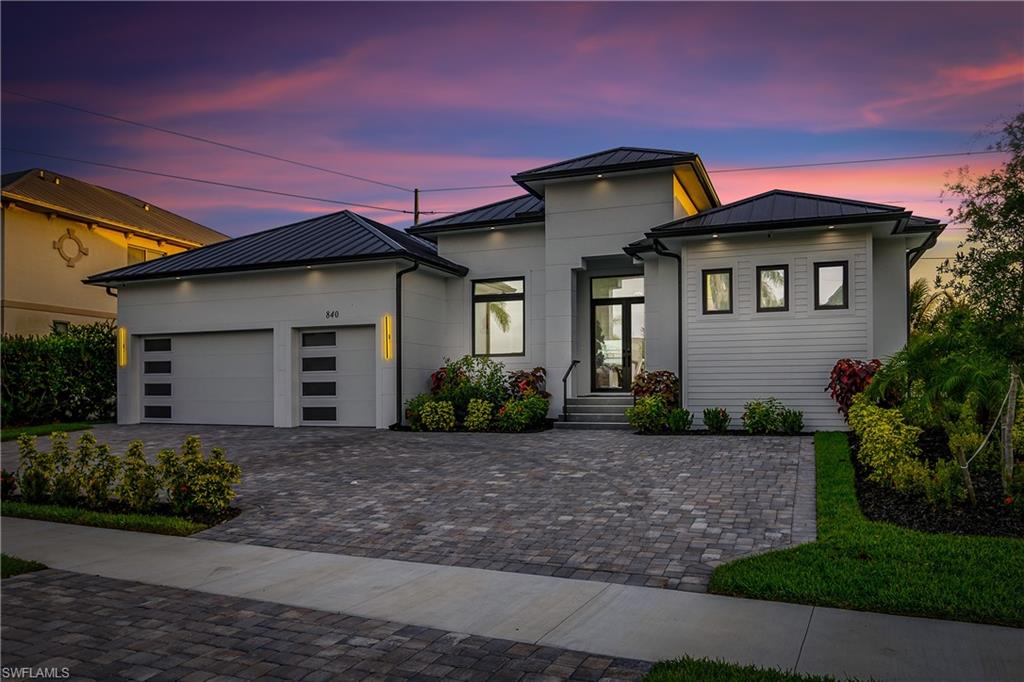


SELLER OFFRERING CREDIT TOWARD BUYER'S CLOSING COSTS WITH AN ACCEPTABLE OFFER! BEAUTIFUL CUSTOM-BUILT WATERFRONT HOME WITH ACCESS TO THE GULF OF MEXICO, OFFERED FULLY FURNISHED WITH EVERYTHING YOU SEE INCLUDED! Welcome to 840 Rose Ct, Marco Island, a beautifully finished 2024-built waterfront residence offering 3 bedrooms + den, 3 full bathrooms, 2,503 sq. ft. of living area, and a spacious 3-car garage. One of the biggest advantages of this home is its location — positioned on the north side of Marco Island, just minutes from the Marco Island bridge and close to the bay, with convenient access to the mainland, shopping, restaurants, and everything Marco Island has to offer. Designed with quality and comfort in mind, the home features a metal roof, impact-resistant windows and doors, spray-foam insulation throughout the home including the garage, concrete soffits, a sprinkler system, professionally designed landscaping, a brick paver driveway with additional parking, custom acrylic cabinetry, upgraded stone countertops, stainless-steel appliances, kitchen hood, cooktop, wall oven and microwave, dishwasher, refrigerator, wine cooler, spacious pantry, large laundry room, tray ceilings, modern lighting and fans, illuminated bathroom mirrors, and a Sonos sound system. The open living areas flow seamlessly to the outdoor entertaining space, where you’ll find a covered outdoor kitchen with barbecue, mini refrigerator and stainless-steel sink, along with a heated pool and spa — creating the perfect setup for enjoying the Southwest Florida lifestyle year-round. The waterfront setup is already complete with a private dock and 16,000-lb boat lift, providing access to the Gulf of Mexico right from your backyard. Best of all, the property is being sold FULLY FURNISHED — furniture, décor, and everything you see throughout the home are included, creating a true turnkey Marco Island waterfront opportunity. Move in, bring your boat, and start enjoying Marco Island living from day one.
Courtesy of A Plus Realty.
 The data relating to real estate for sale on this web site comes in part from the Broker Reciprocity Program (BR Program) of M.L.S. of Naples, Inc. Properties listed with brokerage firms other than this company are marked with the BR Program Icon or the BR House Icon and detailed information about them includes the name of the listing brokers. The properties displayed may not be all the properties available through the BR Program. The information provided is for consumers’ personal, non-commercial use and may not be used for any other purpose.

/u.realgeeks.media/floridanapleswaterfront/KYhr-YHg.png)