


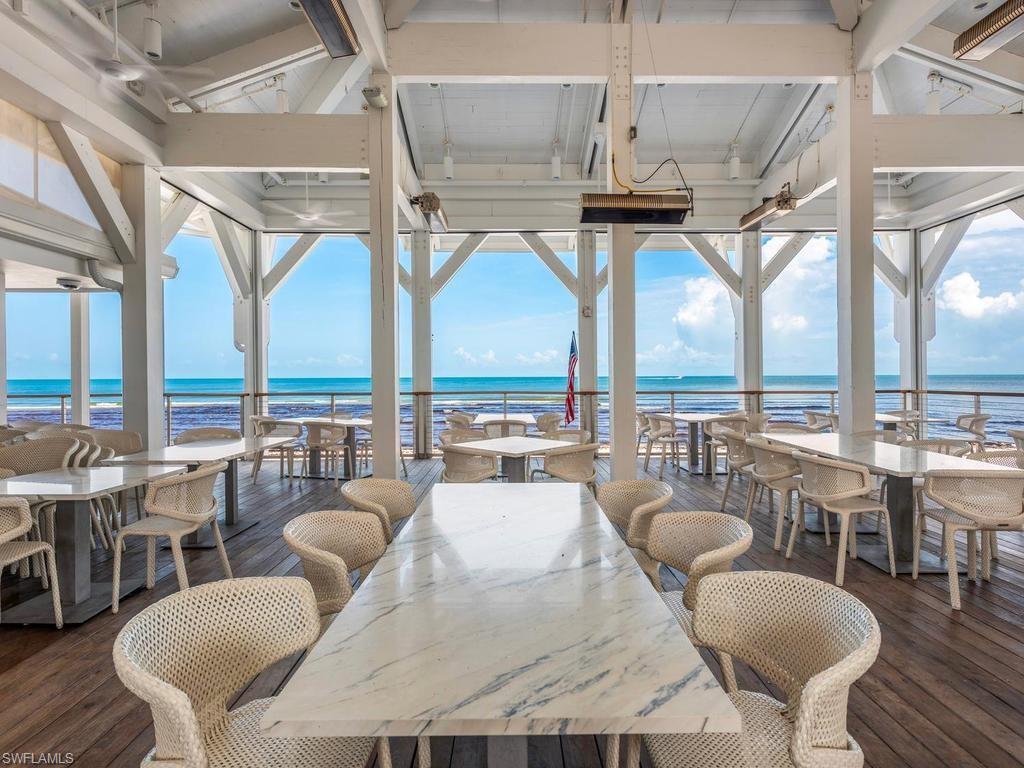




Enjoy serene water views from this light-filled, first-floor residence featuring two bedrooms and two baths. The inviting interior offers new luxury vinyl plank flooring throughout and a refreshed kitchen with new quality appliances. Offered turnkey and move-in ready, this stylish home is ideal as a full-time residence or seasonal retreat. Interlachen’s Frank Lloyd Wright-inspired architecture, and tropical landscaping create a unique setting, while ideally located for easy beach access. As a resident of Pelican Bay, you’ll enjoy exclusive direct access to all its premier amenities, including two private BEACHFRONT restaurants and bars, attended beach service, kayaks, paddle boards, 18 Har-Tru tennis courts, Pickleball, an advanced fitness center, and scenic nature trails for walking and biking. Perfectly situated near Artis Naples, Waterside Shops, and Mercato, this residence provides unparalleled convenience to world-class shopping, dining, and entertainment options.
Courtesy of John R Wood Properties. 239-405-9080
 The data relating to real estate for sale on this web site comes in part from the Broker Reciprocity Program (BR Program) of M.L.S. of Naples, Inc. Properties listed with brokerage firms other than this company are marked with the BR Program Icon or the BR House Icon and detailed information about them includes the name of the listing brokers. The properties displayed may not be all the properties available through the BR Program. The information provided is for consumers’ personal, non-commercial use and may not be used for any other purpose.

/u.realgeeks.media/floridanapleswaterfront/KYhr-YHg.png)