


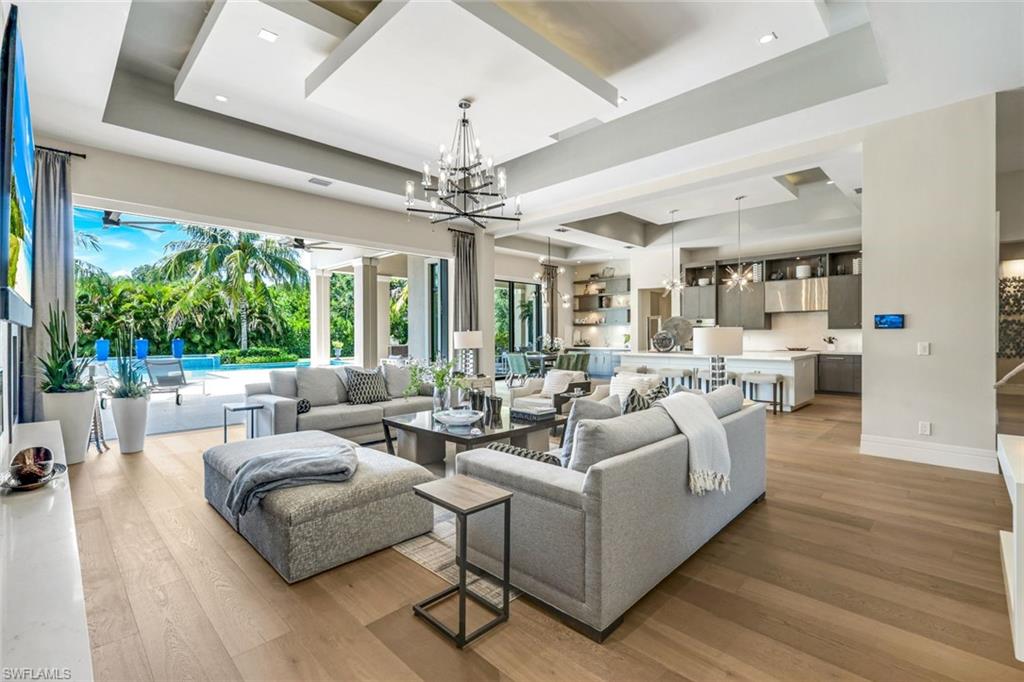


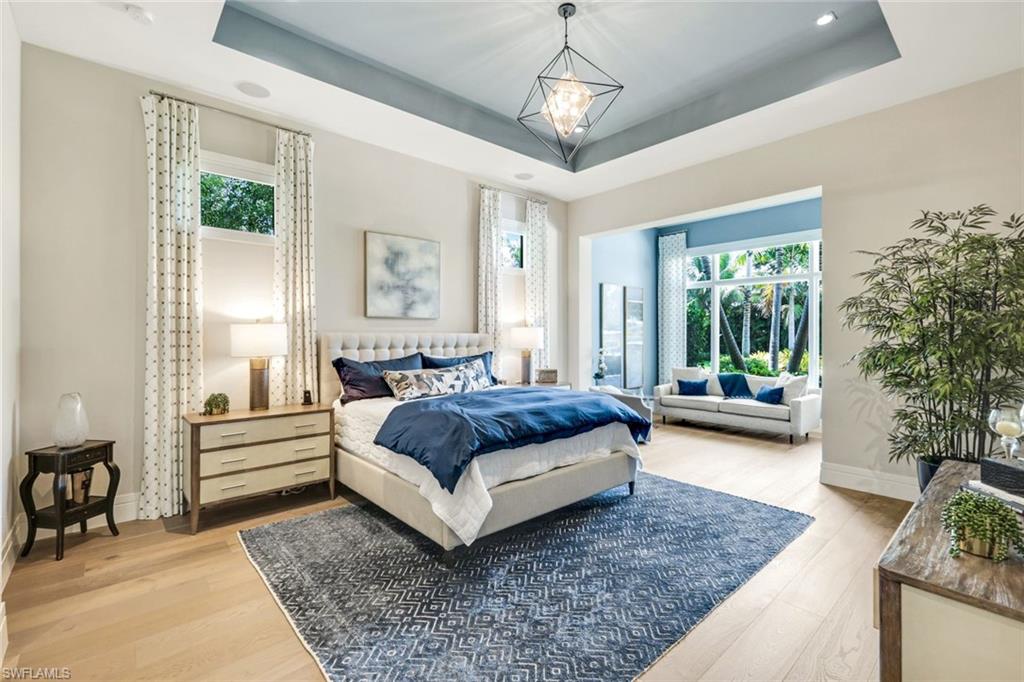


UNMATCHED QUALITY, DESIGN & PRIVACY! This exceptional McGarvey Custom Homes residence, with interiors designed by Clive Daniel, offers an extraordinary combination of sophisticated design, exceptional craftsmanship, and a truly private setting in sought-after Pine Ridge Estates. Freshly painted throughout the exterior with designer-selected paint, and offered fully furnished, this remarkable residence is ready to enjoy from day one. Set on a private one-acre lot, the home is tucked away on a quiet, low-traffic stretch of the community with no residence directly across the street, creating an uncommon sense of seclusion and openness. Private gated entrances and a fully fenced homesite further enhance the feeling of having your own private retreat. Inside, nearly 4,700 square feet of beautifully appointed living space showcases the craftsmanship and timeless design expected from a McGarvey Custom Home. The open-concept great room, anchored by a fireplace, flows effortlessly into the sophisticated chef’s kitchen featuring top-of-the-line Wolf and Sub-Zero appliances, custom cabinetry, an oversized island, wine bar, and breakfast nook overlooking the outdoor living spaces. The residence offers four spacious bedrooms, each with a private ensuite bath and walk-in closet, along with an elegant den enclosed by French doors. The luxurious primary suite is designed as a true sanctuary, featuring a comfortable sitting area with beautiful bay windows and a spa-inspired bath. The seamless connection between indoor and outdoor living is one of the home’s defining features. The expansive nearly 700-square-foot lanai includes a generous covered sitting area with fireplace, outdoor kitchen, retractable screens, and a resort-style heated saltwater pool and spa. Surrounded by lush, mature landscaping and enhanced by the property’s privacy, this exceptional outdoor environment is equally suited to sophisticated entertaining or quiet relaxation. Modern amenities provide effortless comfort and peace of mind, including a Crestron Home Intelligent Automation system, impact glass throughout, and a whole-house generator. Pine Ridge Estates is renowned for its large homesites, peaceful rural aesthetic, privacy, and highly desirable North Naples location. Here, you can enjoy the tranquility of a private retreat while remaining just moments from the best of Naples. The home is a short stroll to the vibrant shops, dining, and entertainment of Mercato, with Waterside Shops, Vanderbilt Beach, and the boutiques and restaurants of Fifth Avenue South all within easy reach. Beautifully designed. Completely furnished. Exceptionally private. This is a rare opportunity to experience the best of the Naples lifestyle in a home where every detail has been thoughtfully considered.
Courtesy of John R Wood Properties. 239-287-7827
 The data relating to real estate for sale on this web site comes in part from the Broker Reciprocity Program (BR Program) of M.L.S. of Naples, Inc. Properties listed with brokerage firms other than this company are marked with the BR Program Icon or the BR House Icon and detailed information about them includes the name of the listing brokers. The properties displayed may not be all the properties available through the BR Program. The information provided is for consumers’ personal, non-commercial use and may not be used for any other purpose.

/u.realgeeks.media/floridanapleswaterfront/KYhr-YHg.png)