


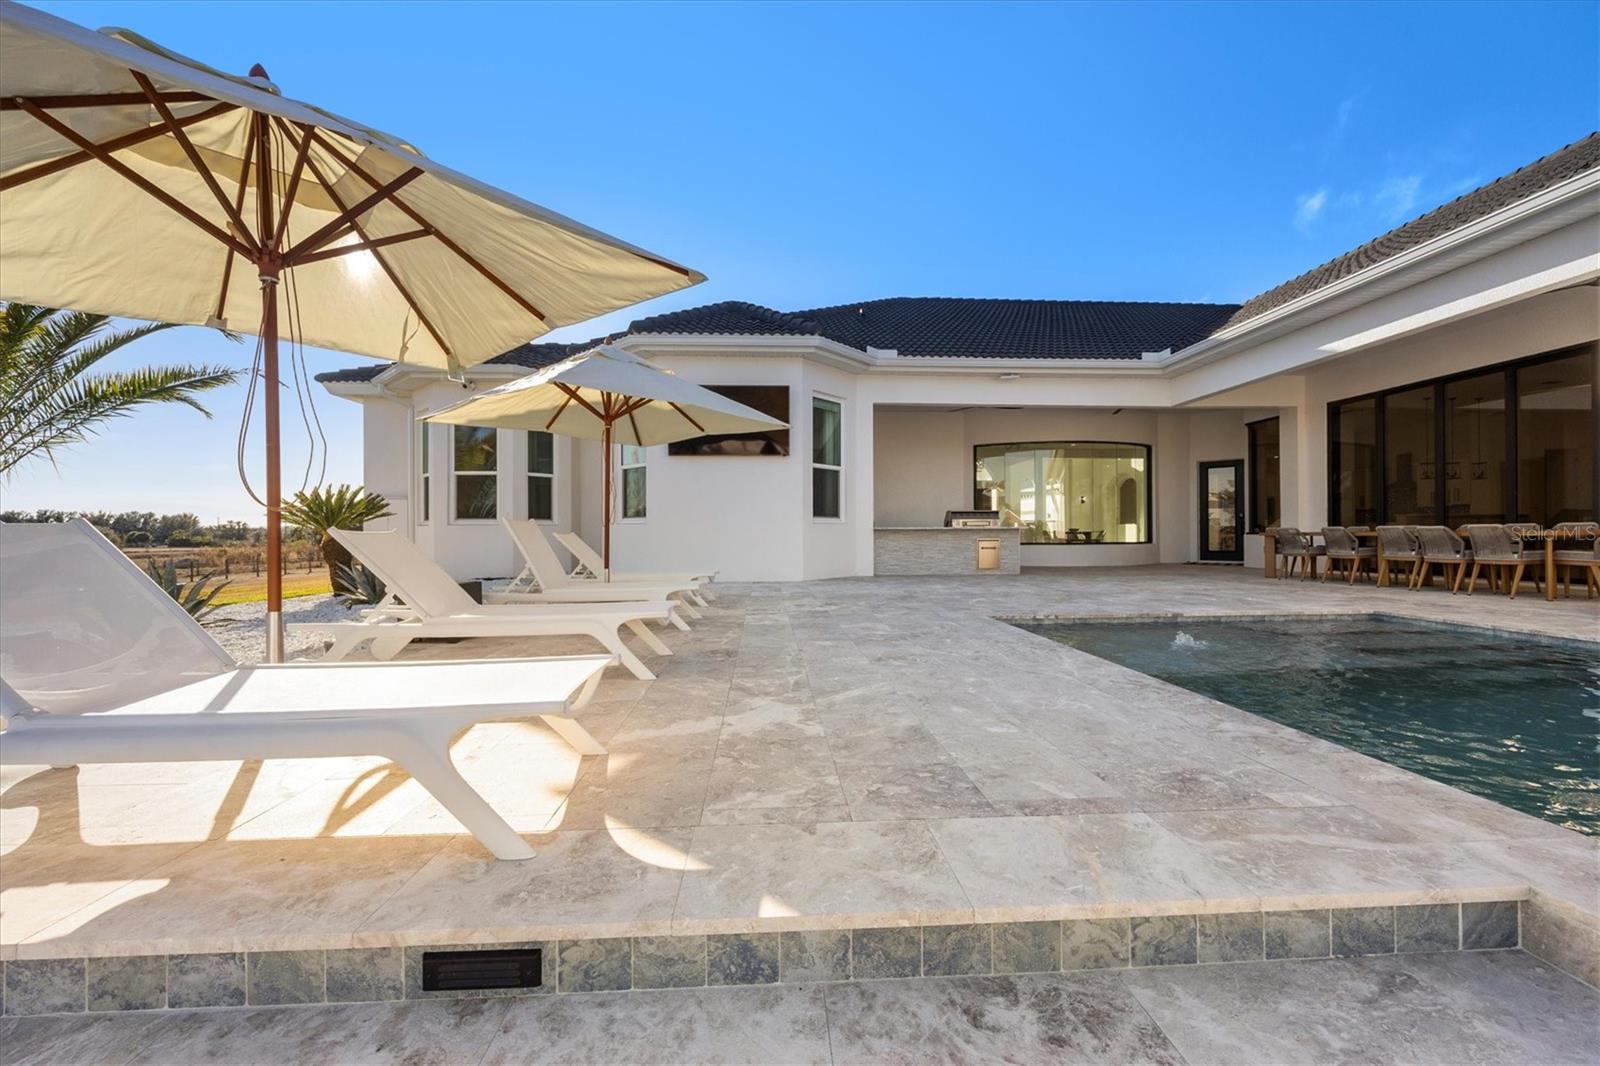


One or more photo(s) has been virtually staged. Welcome to one of the most extraordinary private estates in the area. Positioned on six fully fenced acres of pristine land. From the moment you enter through the automatic gate and travel the long palm-lined driveway, you know you’ve arrived somewhere special. This spectacular residence features soaring ceilings and expansive open living spaces that create an immediate sense of grandeur. Every detail has been thoughtfully designed. From the extravagant landscaping with custom lighting and full irrigation system to decorative rock accents that enhance drainage while elevating the property’s curb appeal. Inside, you’ll find one of the most impressive floor plans available. Multiple wet bar stations, private corridors with direct pool access and breathtaking country views elevate everyday living. The primary suite is a private retreat of its own, featuring oversized boutique-style closets and a built-in concrete safe room. The chef’s kitchen serves as heart of the home, ideal for entertaining on a grand scale or enjoying quiet evenings in. In addition to the spacious bedrooms, two large flex rooms offer endless possibilities like an executive office, a golf simulator lounge, private theater room, fitness studio or creative space. Go outside to a resort-inspired pool with a fresh modern design, outdoor kitchen, covered lounging areas, surround sound throughout and ambient evening lighting that creates an unforgettable atmosphere. Whether hosting game nights, relaxing with friends or enjoying peaceful sunsets, this outdoor space delivers. The fully equipped barn makes this an equestrian property. The land allows animals to roam freely and comfortably, a rare lifestyle opportunity. Surrounded by growth and future development, including Terranova Equestrian Center just across the way and golf courses minutes away, this estate stands unmatched in quality, scale and location. This is more than a home, it’s a private compound with long-term upside and limitless potential.
Listing courtesy of PREMIER SOTHEBY'S INTERNATIONAL REALTY. 941-907-9541
StellarMLS is the source of this information via Internet Data Exchange Program. All listing information is deemed reliable but not guaranteed and should be independently verified through personal inspection by appropriate professionals. Listings displayed on this website may be subject to prior sale or removal from sale. Availability of any listing should always be independently verified. Listing information is provided for consumer personal, non-commercial use, solely to identify potential properties for potential purchase. All other use is strictly prohibited and may violate relevant federal and state law. Data last updated on

/u.realgeeks.media/floridanapleswaterfront/KYhr-YHg.png)