


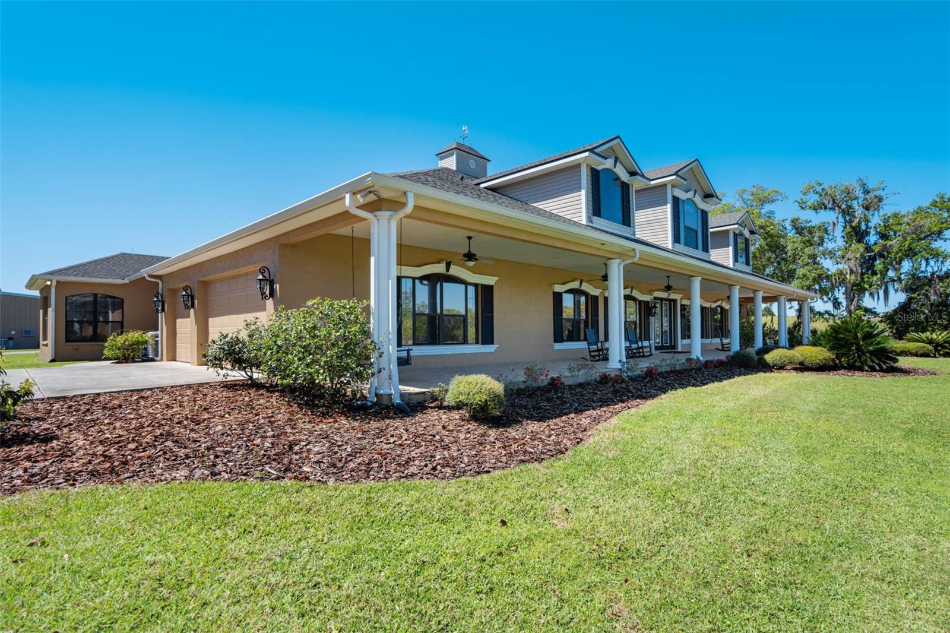


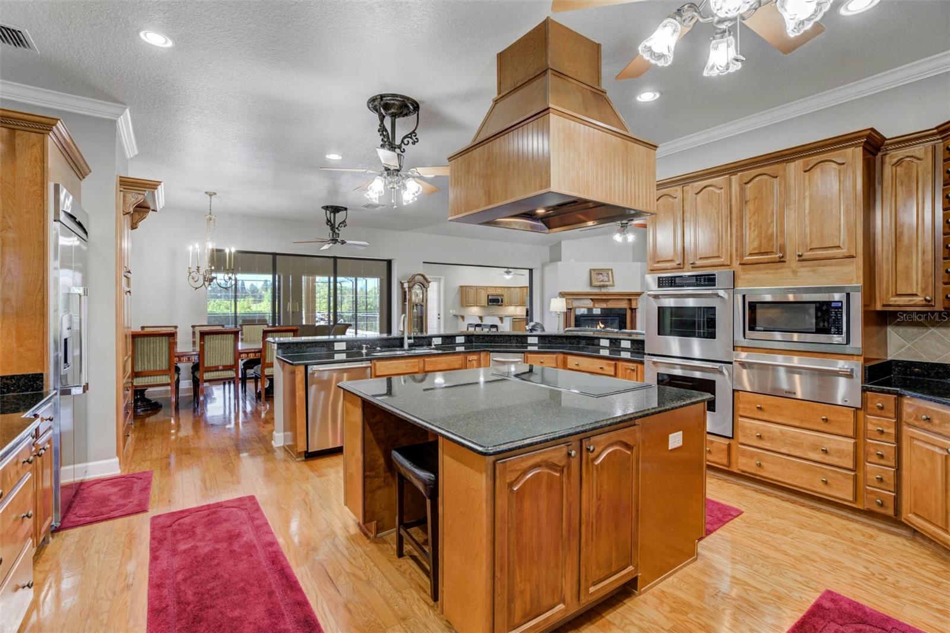


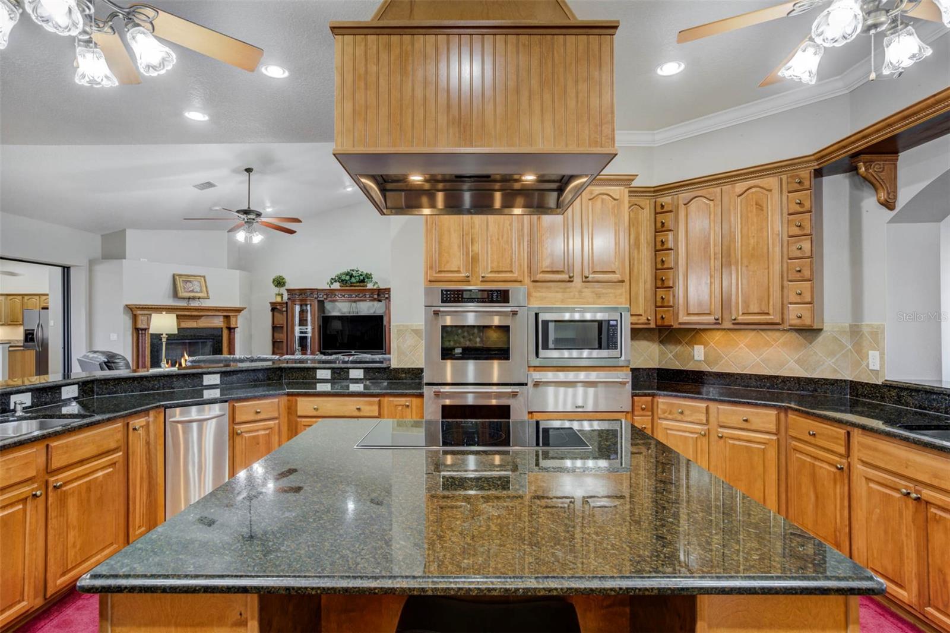


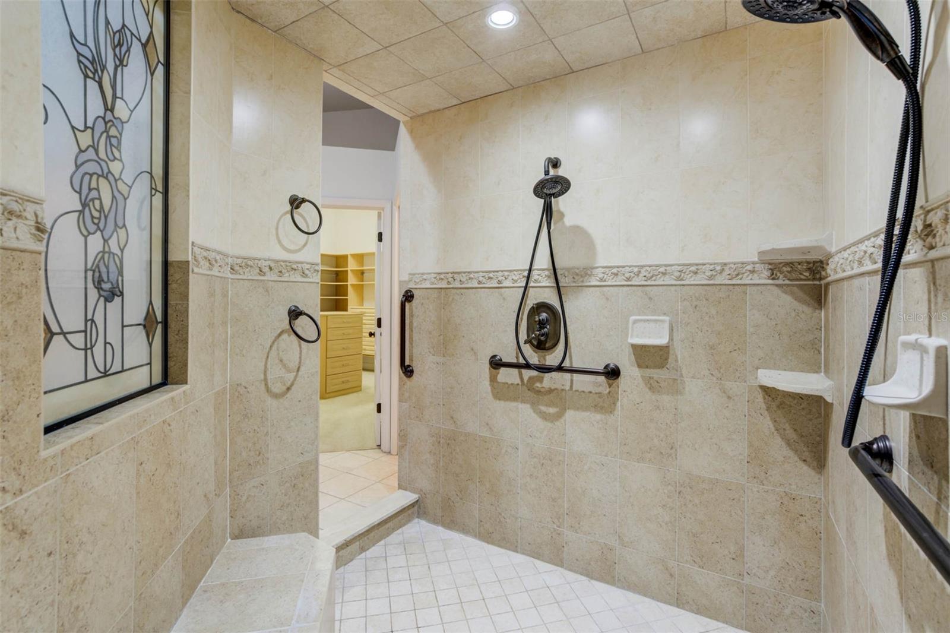


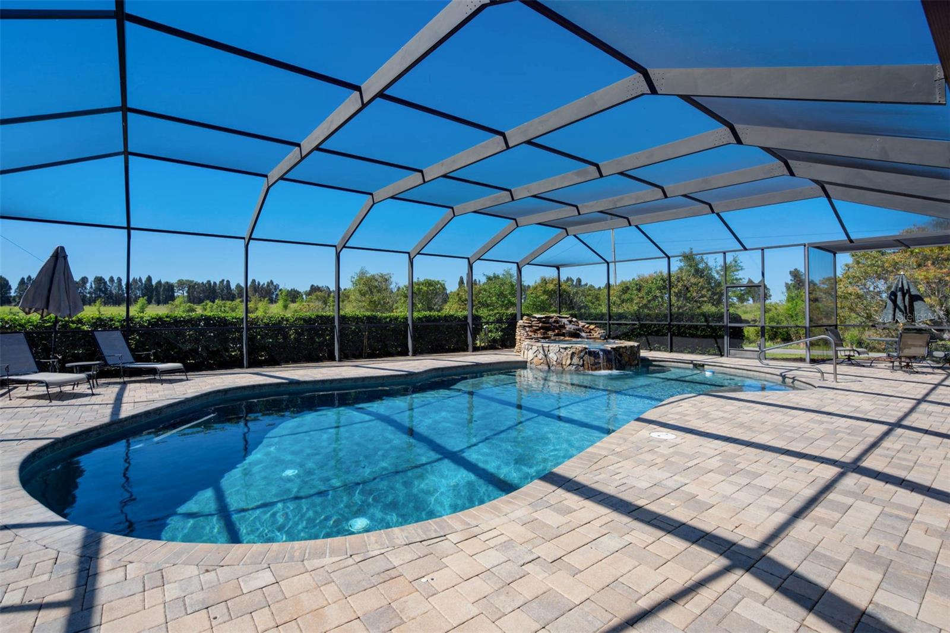
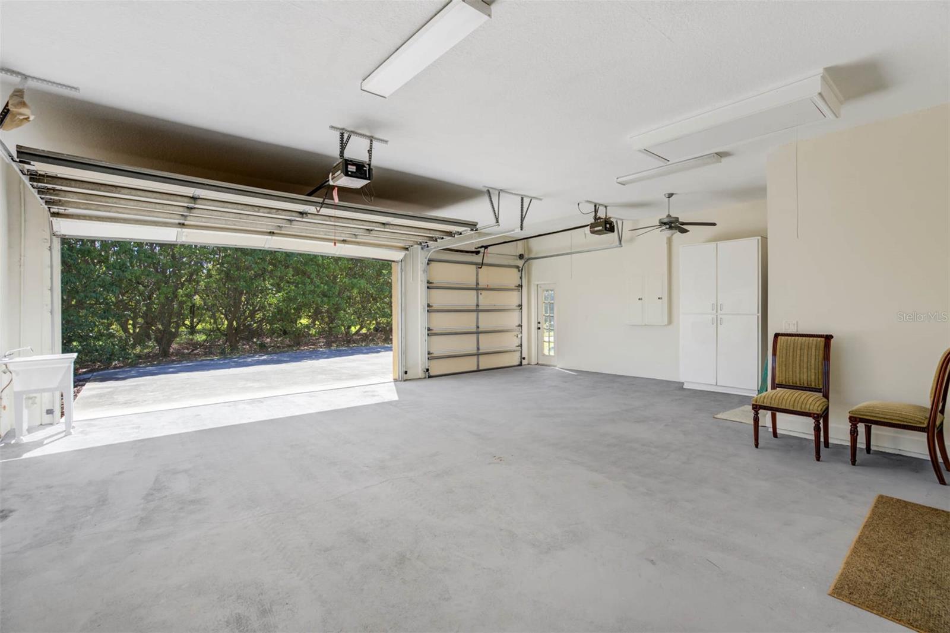


Virtually Staged. Now being offered at an improved price! A rare opportunity to own a private, gated 52-acre lakefront estate offering scale, privacy, and architectural presence—strategically located along State Road 60 between Tampa and Lakeland. A long, winding drive framed by blooming azaleas, mature lychee trees, and classic Old Florida landscape sets the tone as you arrive at this extraordinary legacy property. At its heart lies a pristine, seven-acre private lake, creating a resort-like setting just steps from the residence—ideal for morning coffee, fishing, paddleboarding, or sunset views across open water. The 9,349-square-foot custom two-story home was designed for both grand entertaining and comfortable everyday living. A wraparound porch, multiple sets of sliding pocket doors, and seamless indoor-outdoor flow connect the home to a screened resort-style pool and spa, expanding the living space into nature. The primary kitchen anchors the home and was thoughtfully designed for large gatherings, featuring Thermador appliances, double ovens, warming drawer, dual sinks, an oversized center island, bar seating, lead-glass cabinetry, and a walk-in butler’s pantry with custom storage. A secondary kitchen located off the sunroom provides additional flexibility with a gas range, wine refrigerator, and direct pool access. The expansive primary suite offers lake views, a private fitness room with wet bar, custom dressing rooms, and a spa-style bath with dual water closets—creating a true owner’s retreat. Additional features include a large custom laundry room, built-in vacuum system, skylit roofing, and thoughtful architectural details throughout. Beyond the residence, the property functions as a true estate compound. A 5,000-square-foot metal barn with loft, two bays, office, and half bath provides versatility for car collections, equipment, hobbies, or business use. Infrastructure highlights include a 105kW Generac generator, a 12” deep irrigation well (675’), extensive road frontage, and three separate ingress/egress points, offering future flexibility. Mature exotic fruit trees—including lychee, avocado, mango, banana, and pomelo—enhance the property’s self-sustaining appeal. With 1,428 feet of frontage on State Road 60, this estate combines privacy with accessibility: approximately 10 miles to Lakeland Linder International Airport and convenient access to I-4 and I-75. Properties of this scale, privacy, and lakefront presence rarely come to market. Ideal as a luxury residence, multigenerational estate, private retreat, or legacy investment in one of Central Florida’s most strategic corridors.
Listing courtesy of RENEXT HOMES, LLC. 813-450-4194
StellarMLS is the source of this information via Internet Data Exchange Program. All listing information is deemed reliable but not guaranteed and should be independently verified through personal inspection by appropriate professionals. Listings displayed on this website may be subject to prior sale or removal from sale. Availability of any listing should always be independently verified. Listing information is provided for consumer personal, non-commercial use, solely to identify potential properties for potential purchase. All other use is strictly prohibited and may violate relevant federal and state law. Data last updated on

/u.realgeeks.media/floridanapleswaterfront/KYhr-YHg.png)