


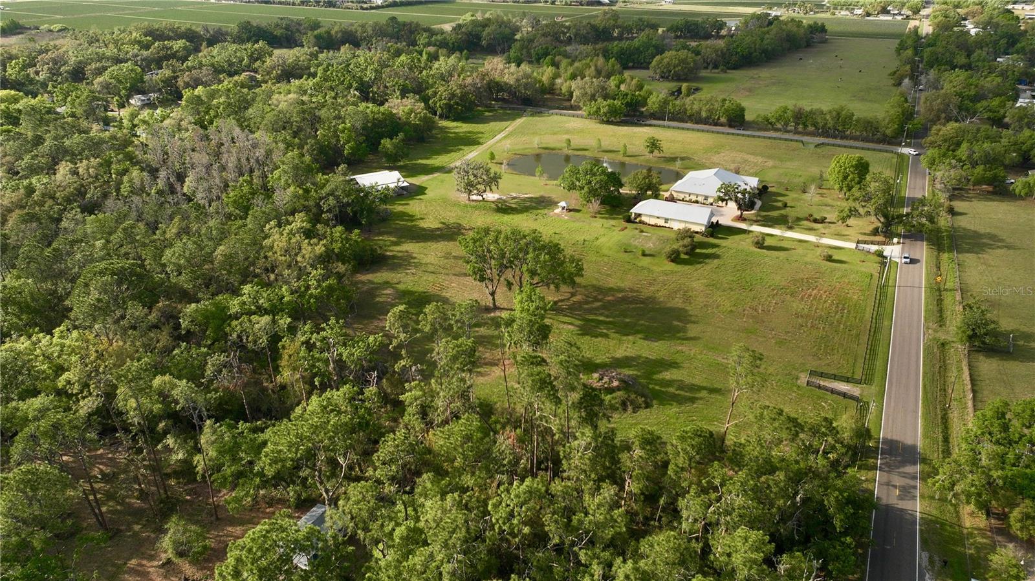


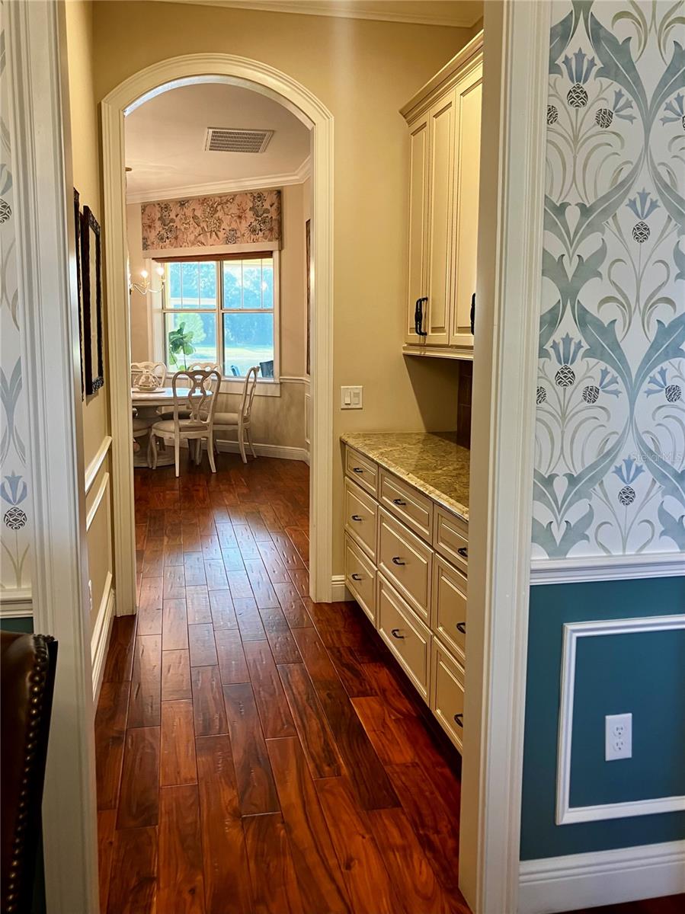

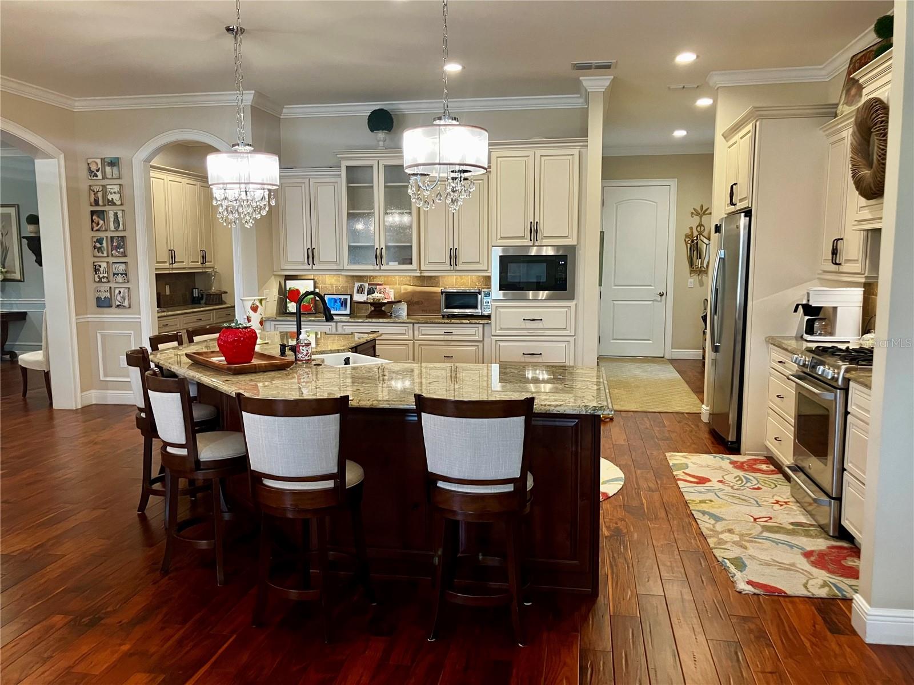


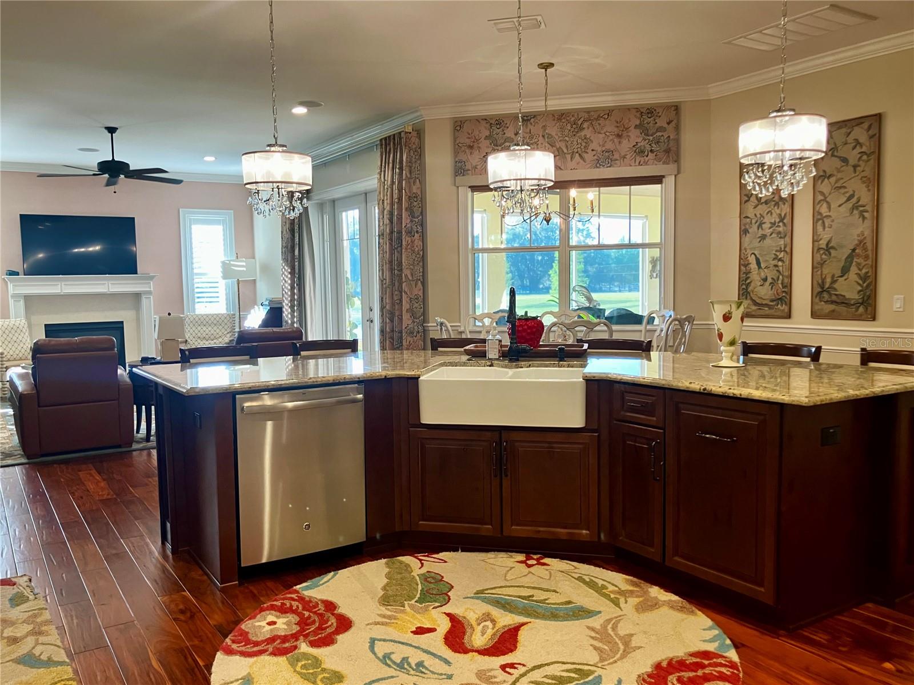


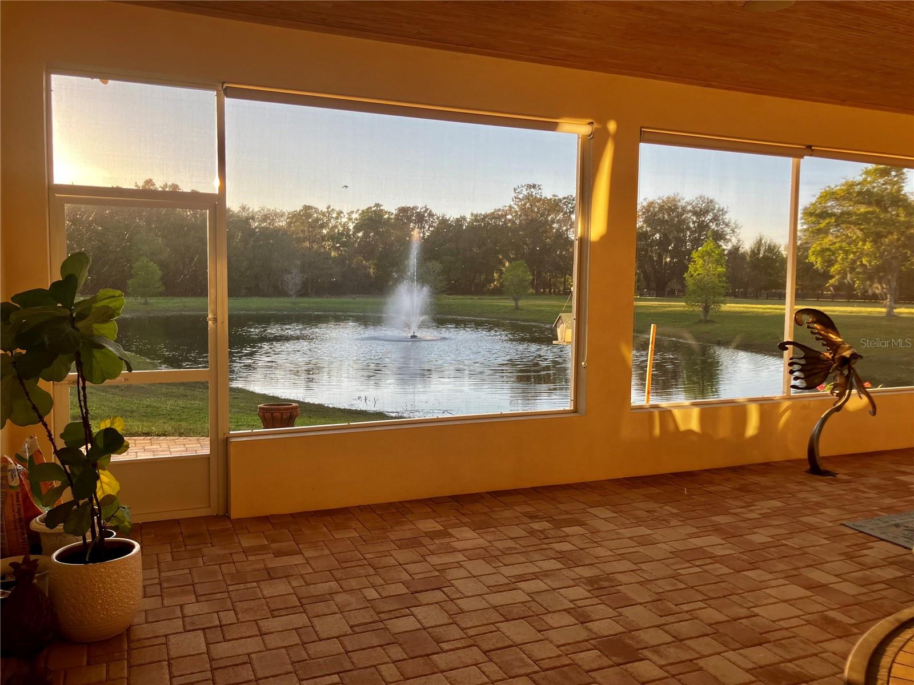


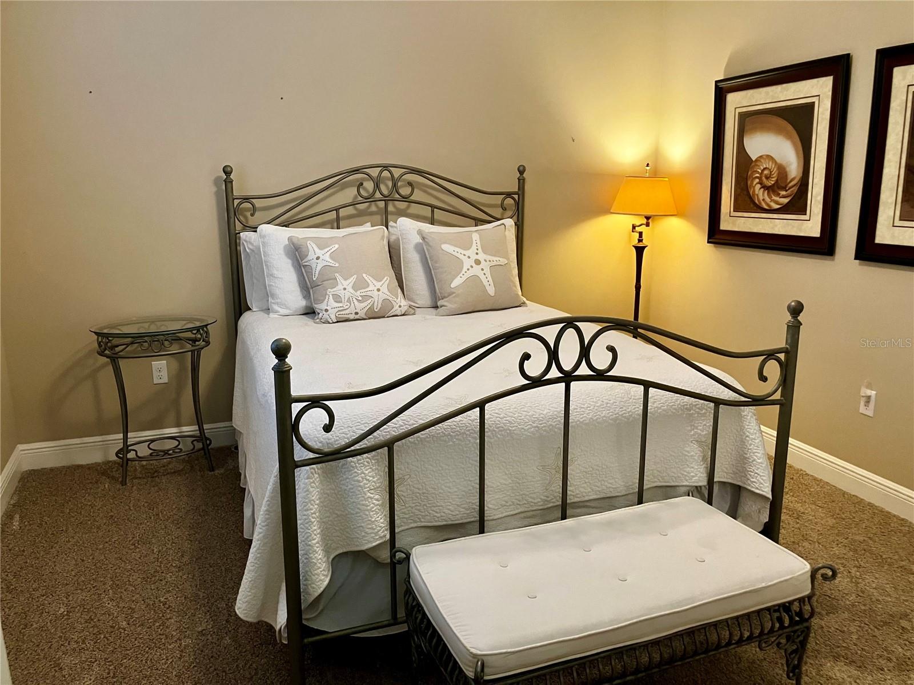


Back on the market! (Due to buyer financing issues)... Enjoy the best of Florida living on an estate with over 24 acres of lush land featuring a custom home plus guest cottage, a pond, a meandering creek, mature trees and the option for agricultural endeavors or subdividing. The spacious custom built 3709 sq.ft. home features a split bedroom plan with 3 bedrooms, 3 full baths and has all the finest amenities including an electric security entrance gate, a 676 sq.ft. garage, metal roof, 10' high ceilings, crown moulding, wood floors, custom cabinetry and granite counters throughout. A foyer welcomes you into the home with an executive office on the right, a formal dining room on the left and into the living room ahead with views out to the pond. The kitchen is oversized with stainless appliances, a gas stove, and the island overlooks the breakfast nook and family room with gas fireplace. A large walk-in pantry, butler's pantry and utility room with cabinets and closet provide ample bonus storage space. The primary bedroom has a view of the pond and sunset, a large split closet area with built-in storage that leads to a spacious en-suite bathroom featuring separate vanity sinks with cabinets, a claw foot tub, shower and water closet. The split floorplan includes two additional bedrooms, one with an en-suite full bath and an additional full bath in the hall. The large enclosed screened porch has a finished wood ceiling, ceiling fans, a wet bar, pavers, and overlooks the pond with a sunset view. Just off the pond is a paved area with fire pit, seating and swing. The estate also has a lovely guest cottage with 868 sq.ft. featuring a full kitchen, living room, 2 bedrooms, 1 full bath, stackable washer/dryer, a large enclosed screened porch and a 924 sq.ft. garage. Property systems include three AC units, tankless on demand water heaters, a generator, a covered well, two septic tanks, and a large pole barn. Both homes were built in 2015. The property perimeter is fenced and has multiple gate entrances. The southwest corner of the property is separate, located on the other side of Pierce Harwell Loop. Campbell Branch creek meanders along the southern edge of the property. The property is approximately 23 miles to Tampa International Airport, 20 miles to Tampa General Hospital, and 26 miles to MacDill Air Force Base.
Listing courtesy of PALERMO REAL ESTATE PROF. INC.. 813-637-0117
StellarMLS is the source of this information via Internet Data Exchange Program. All listing information is deemed reliable but not guaranteed and should be independently verified through personal inspection by appropriate professionals. Listings displayed on this website may be subject to prior sale or removal from sale. Availability of any listing should always be independently verified. Listing information is provided for consumer personal, non-commercial use, solely to identify potential properties for potential purchase. All other use is strictly prohibited and may violate relevant federal and state law. Data last updated on

/u.realgeeks.media/floridanapleswaterfront/KYhr-YHg.png)