


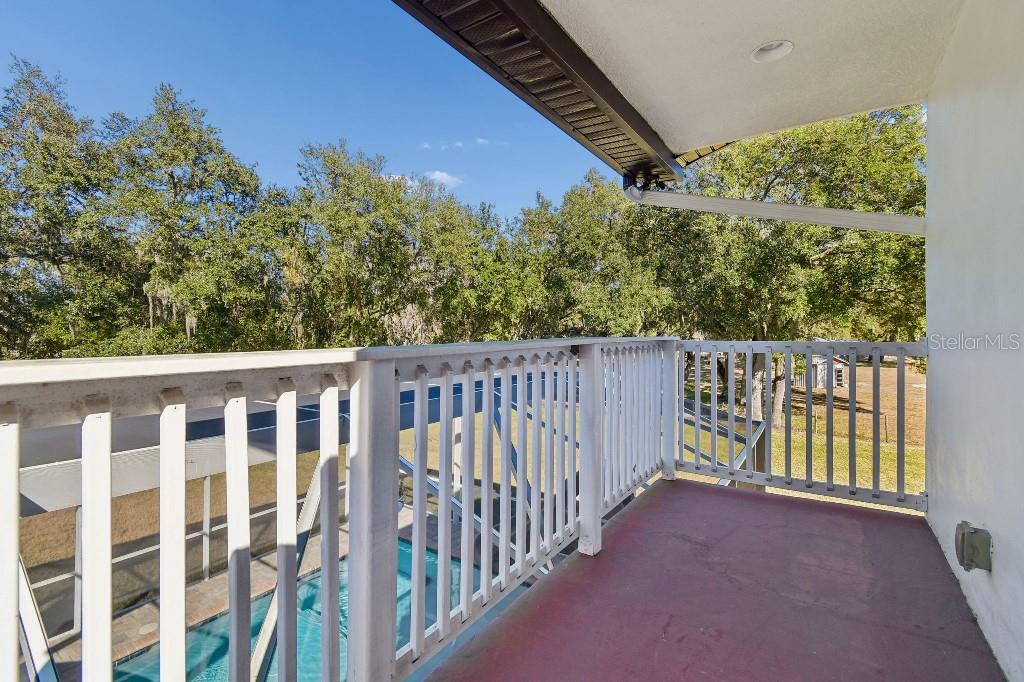


Welcome to this beautifully updated estate in Plant City, where modern upgrades meet relaxed Florida living on a spacious, private setting. The property is located 7 minutes from all city conveniences with room to roam. Step inside to discover new flooring throughout and a thoughtfully redesigned interior anchored by a stunning new fireplace with a stone facade, creating a warm and inviting focal point for the main living space. The updated kitchen is a showstopper, featuring quartz countertops, a classic farmhouse sink, and a clean, contemporary design perfect for both everyday living and entertaining. This home is equipped with a whole-house generator, providing peace of mind year-round, and a solar system that adds energy efficiency and long-term savings. Outside, you'll find new black top entry ways leading to a large concrete pad which offers ample parking and a polished approach to the property. The backyard is a true retreat, designed for both fun and relaxation. Enjoy evenings in your new outdoor kitchen, ideal for hosting gatherings, while overlooking the screened-in pool and spa, perfectly suited for quiet nights or weekend entertaining. With major upgrades already completed and both indoor and outdoor living spaces designed to impress, this home offers comfort, functionality, and style in a desirable Plant City location-all with no sacrifices
Listing courtesy of FLAT FEE MLS REALTY. 813-642-6030
StellarMLS is the source of this information via Internet Data Exchange Program. All listing information is deemed reliable but not guaranteed and should be independently verified through personal inspection by appropriate professionals. Listings displayed on this website may be subject to prior sale or removal from sale. Availability of any listing should always be independently verified. Listing information is provided for consumer personal, non-commercial use, solely to identify potential properties for potential purchase. All other use is strictly prohibited and may violate relevant federal and state law. Data last updated on

/u.realgeeks.media/floridanapleswaterfront/KYhr-YHg.png)