


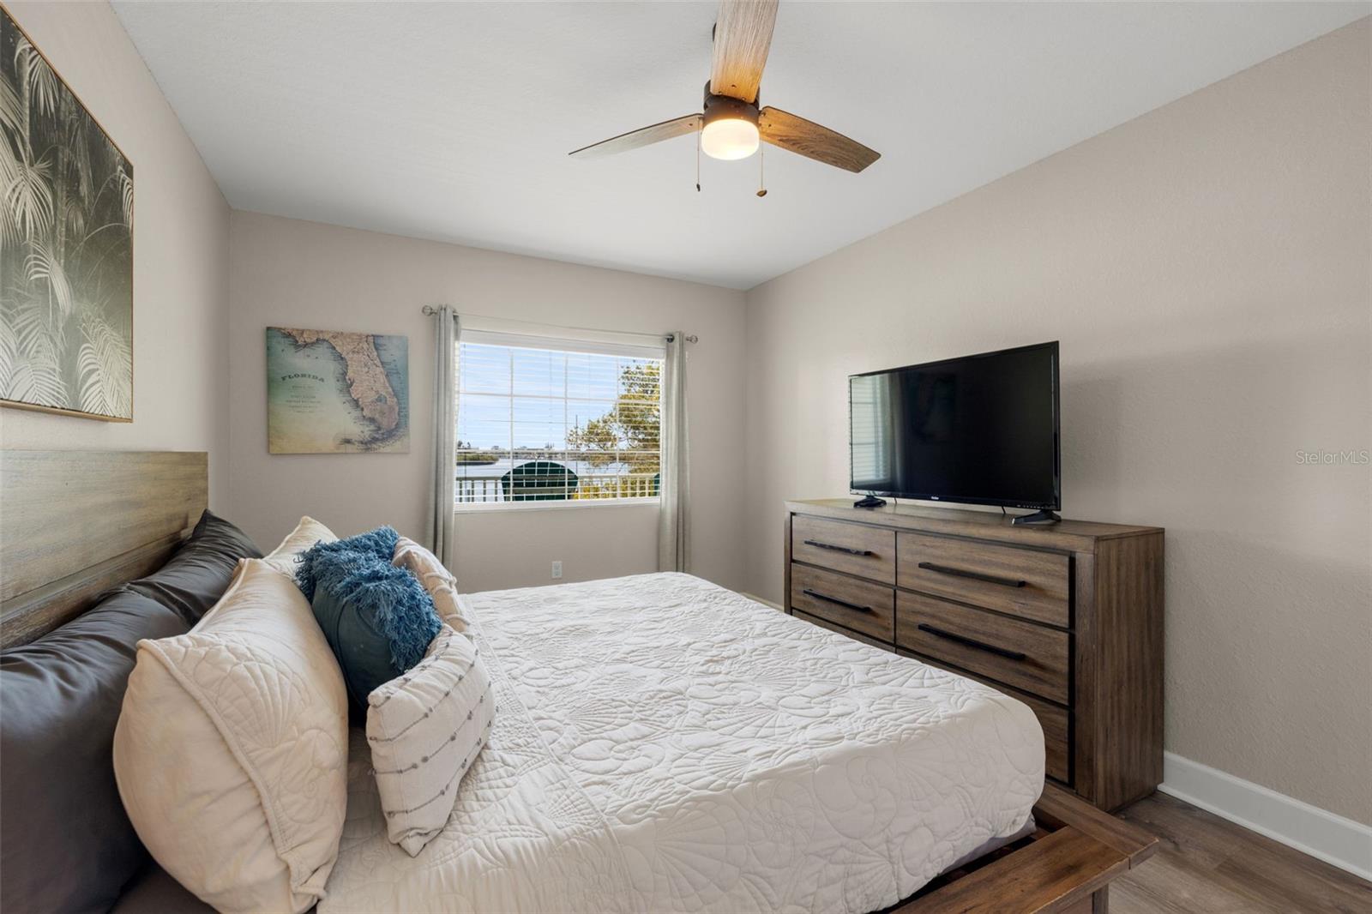


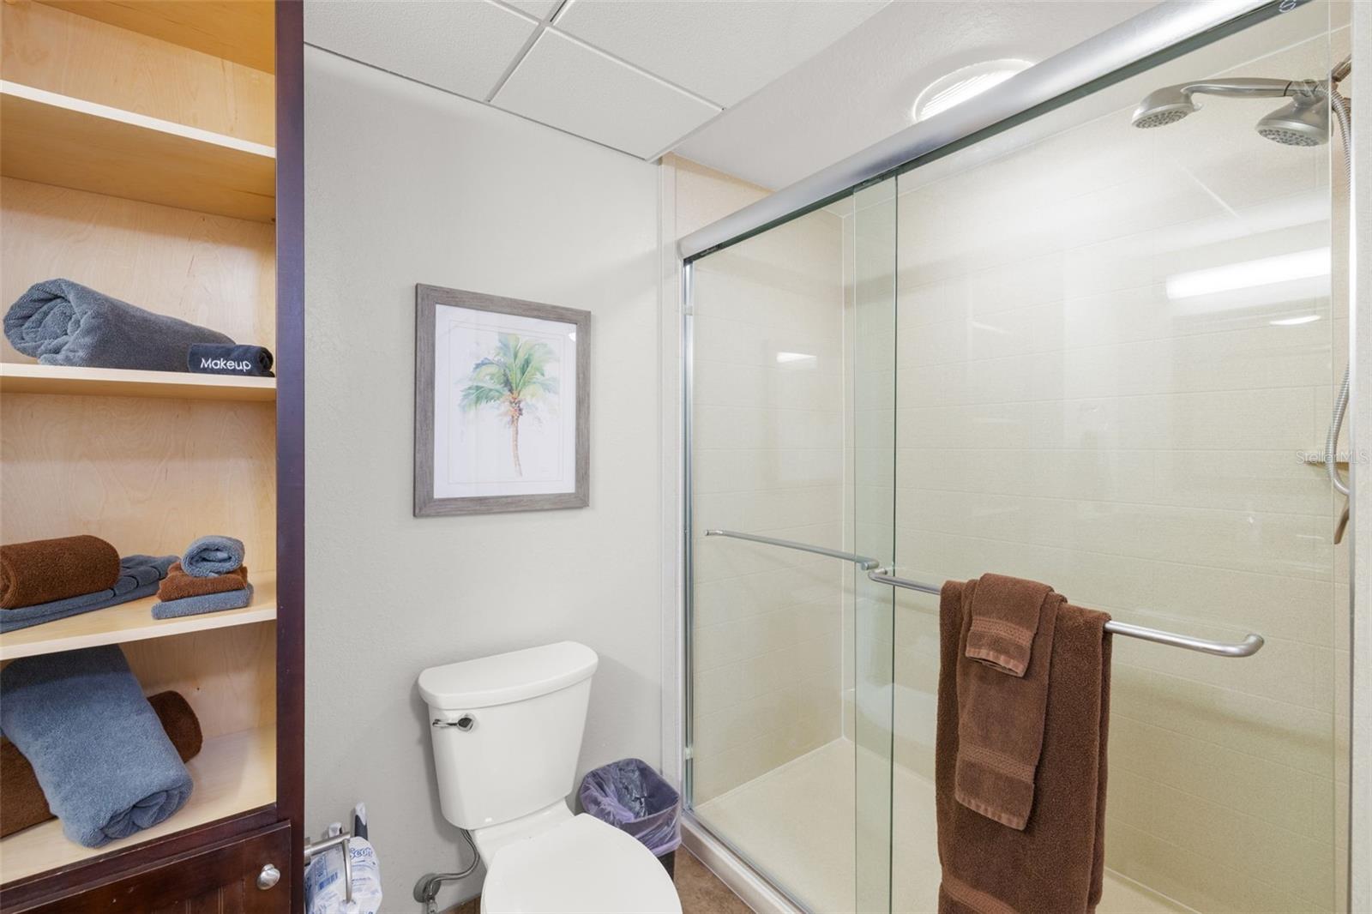


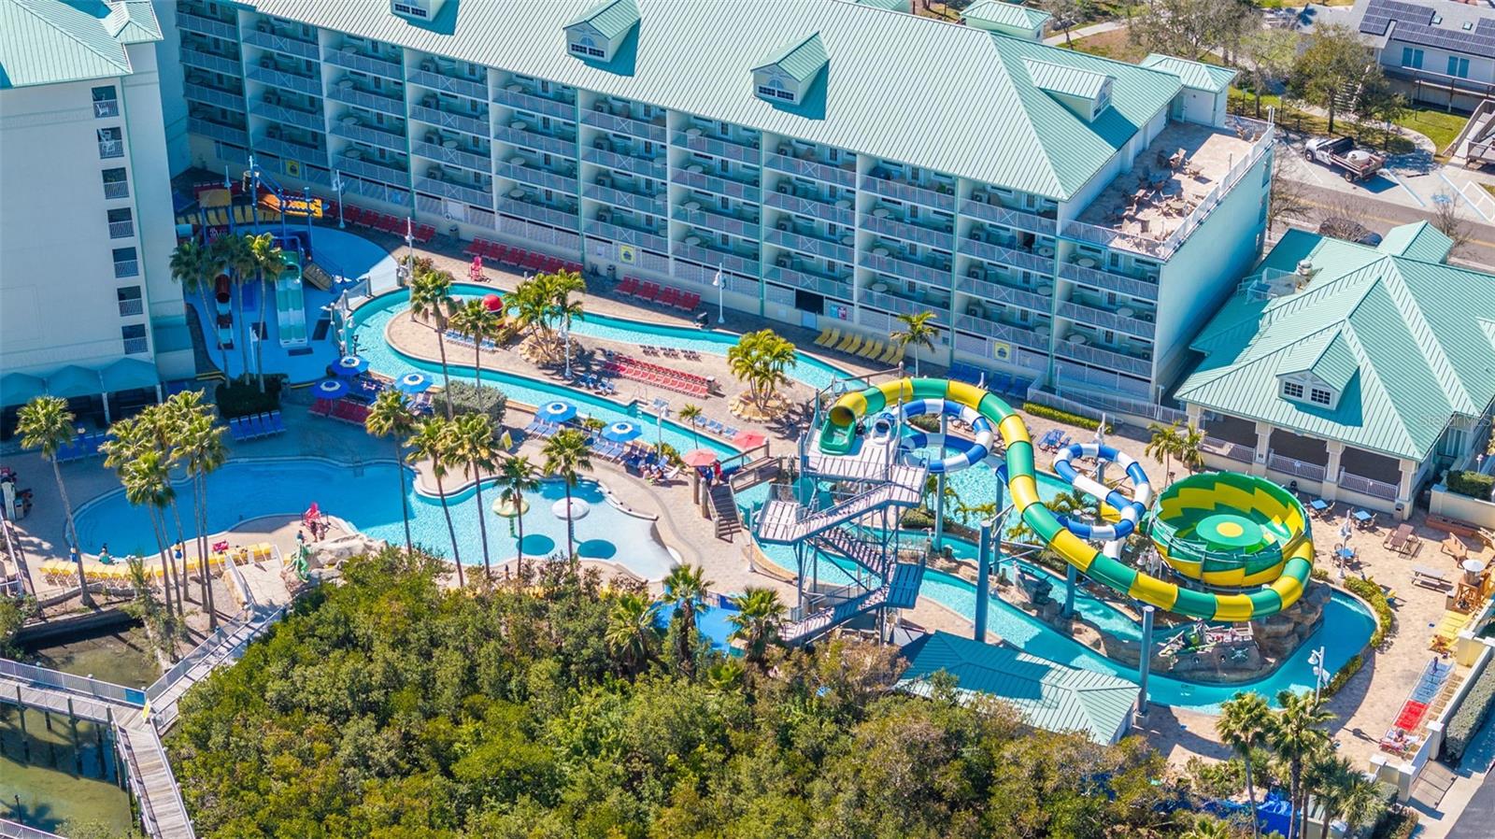


2BR/2BA elevated waterfront condo at Harbourside at Marker 33 in Indian Rocks Beach. 3-night rentals allowed. Turnkey 1031 exchange ready. This 2 bedroom, 2 bathroom elevated waterfront condo in Indian Rocks Beach offers 1,110 square feet of interior space and was built in 2016. Approved for short-term rentals with a 3-night minimum and 120-night maximum lease period, the property supports personal use, rental income, or a 1031 exchange strategy. Financing is available. Positioned directly on the Intracoastal Waterway and two blocks from the Gulf beaches, the building is in a flood zone but was constructed in 2016 to a higher elevation and hurricane standards, including hurricane-rated windows. This second-floor unit faces south with water views to the east and west. The 23-foot-wide private balcony overlooks the Intracoastal and nearby boat slips in a designated no-wake zone. The split floor plan allows flexibility for guest stays or dual-use occupancy. Theprimary suite includes a king bed and a walk-in shower. The second suite features two queen beds and a full bath. The open kitchen offers granite counters, shaker cabinetry, luxury vinyl plank flooring, and a breakfast bar that flows into the living area. Washer and dryer (2022) are included. The unit comes fully furnished with decor, televisions, linens, dishware, appliances, and beach gear, allowing immediate rental or personal use withoutadditional setup. Elevator access serves this elevated building. Open parking is located under the structure, and each unit receives one parking pass. WiFi is included. One pet up to 20 pounds is permitted for owners. The HOA fee is $1,660 per month and includes cable TV, internet, WiFi, water, sewer, trash, flood and building insurance, escrow reserves fund, common area taxes, exterior and grounds maintenance, repairs, pest control, pool maintenance, recreational facilities, community pool, These Owners are able to transfer four daily passes (while most units only have two.) to Splash Harbour Waterpark, featuring a 600-foot lazy river, two 42-foot water slides, a kid's zone with slides and a dumping bucket, a resort-style pool, food service, full-service tiki bar, and sundecks overlooking the Gulf of Mexico and the Intercoastal. Rooftop terraces provide additional areas for viewing sunrises and sunsets. From Harbourside at Marker 33, at least ten restaurants and eateries are located within four blocks, including Jimmy Guana’s, The Original Crabby Bill’s, Villa Gallace, Monstah Lobstah, and JD’s Back Porch, Guilty SeaSports Pub, and P.J.’s Oyster Bar, along with nearby shopping. The area is golf cart-friendly and walkable. Clearwater Beach is approximately 7 miles away, Downtown St. Petersburg is approximately 21 miles away, Tampa International Airport is approximately 25 miles away, and Walt Disney World is approximately 91 miles away.
Listing courtesy of FUTURE HOME REALTY INC. 813-855-4982
StellarMLS is the source of this information via Internet Data Exchange Program. All listing information is deemed reliable but not guaranteed and should be independently verified through personal inspection by appropriate professionals. Listings displayed on this website may be subject to prior sale or removal from sale. Availability of any listing should always be independently verified. Listing information is provided for consumer personal, non-commercial use, solely to identify potential properties for potential purchase. All other use is strictly prohibited and may violate relevant federal and state law. Data last updated on

/u.realgeeks.media/floridanapleswaterfront/KYhr-YHg.png)