


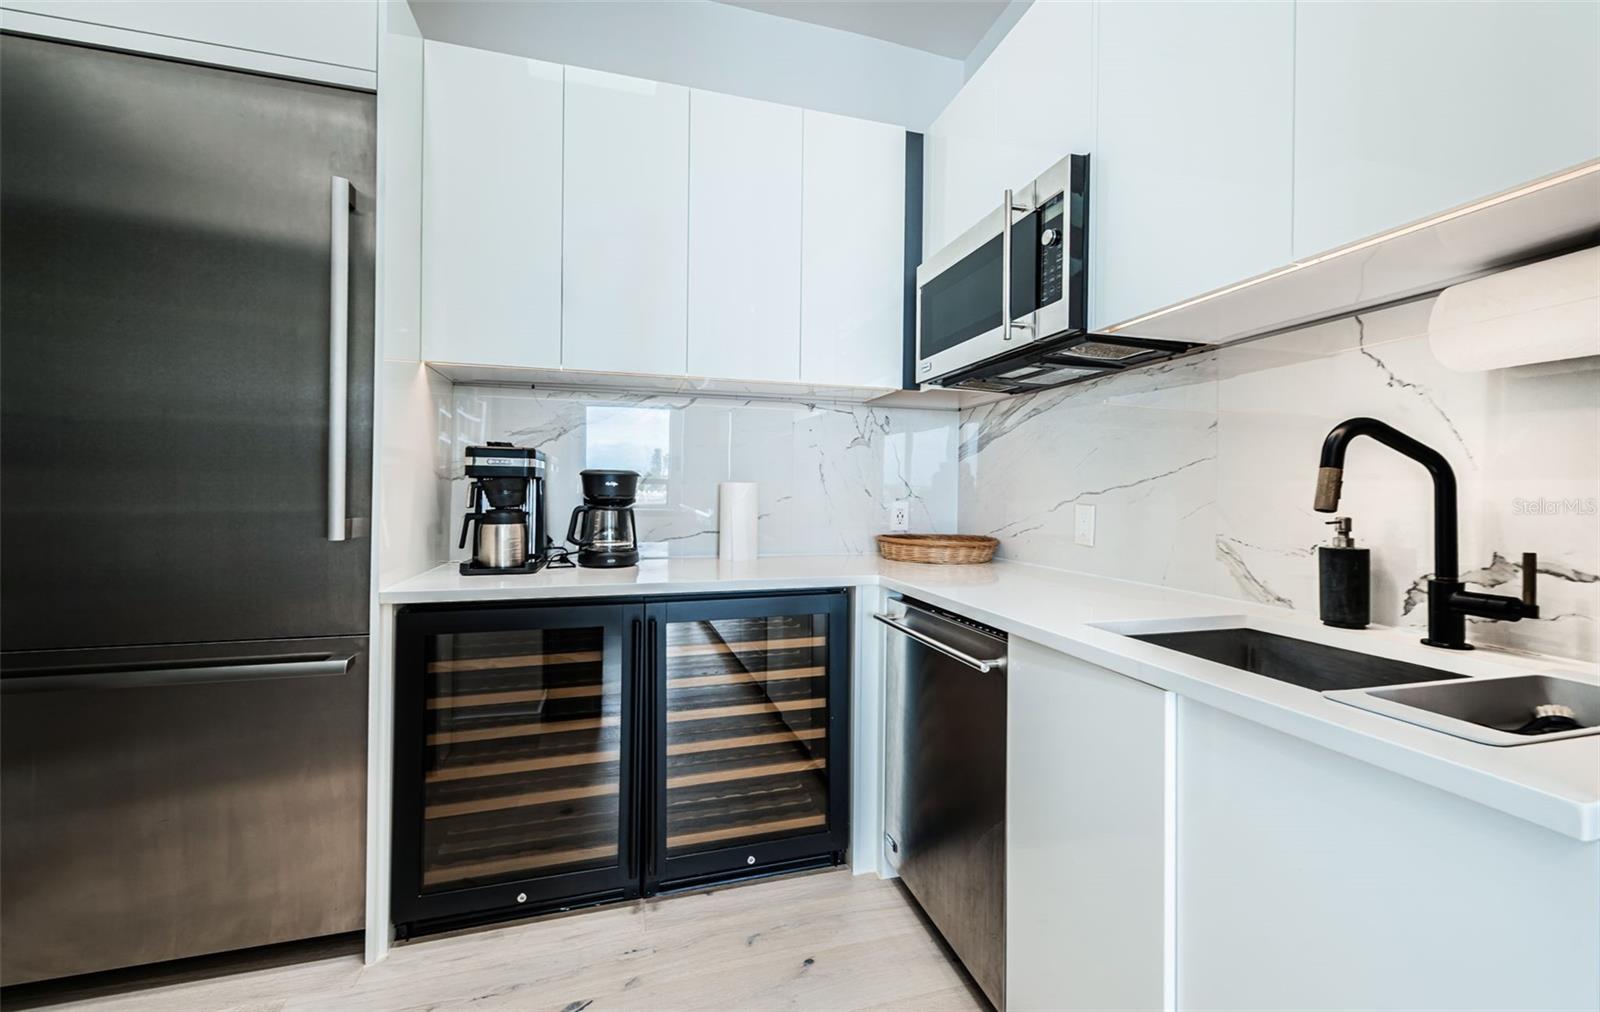


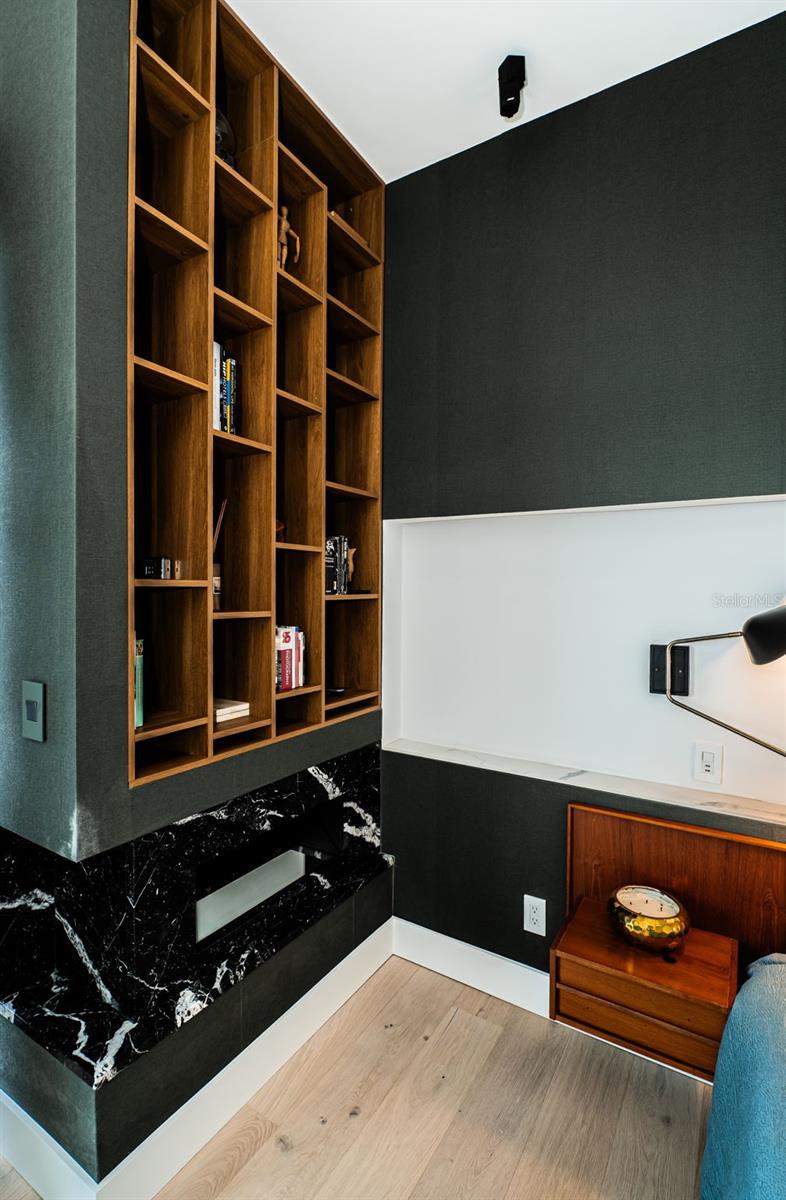


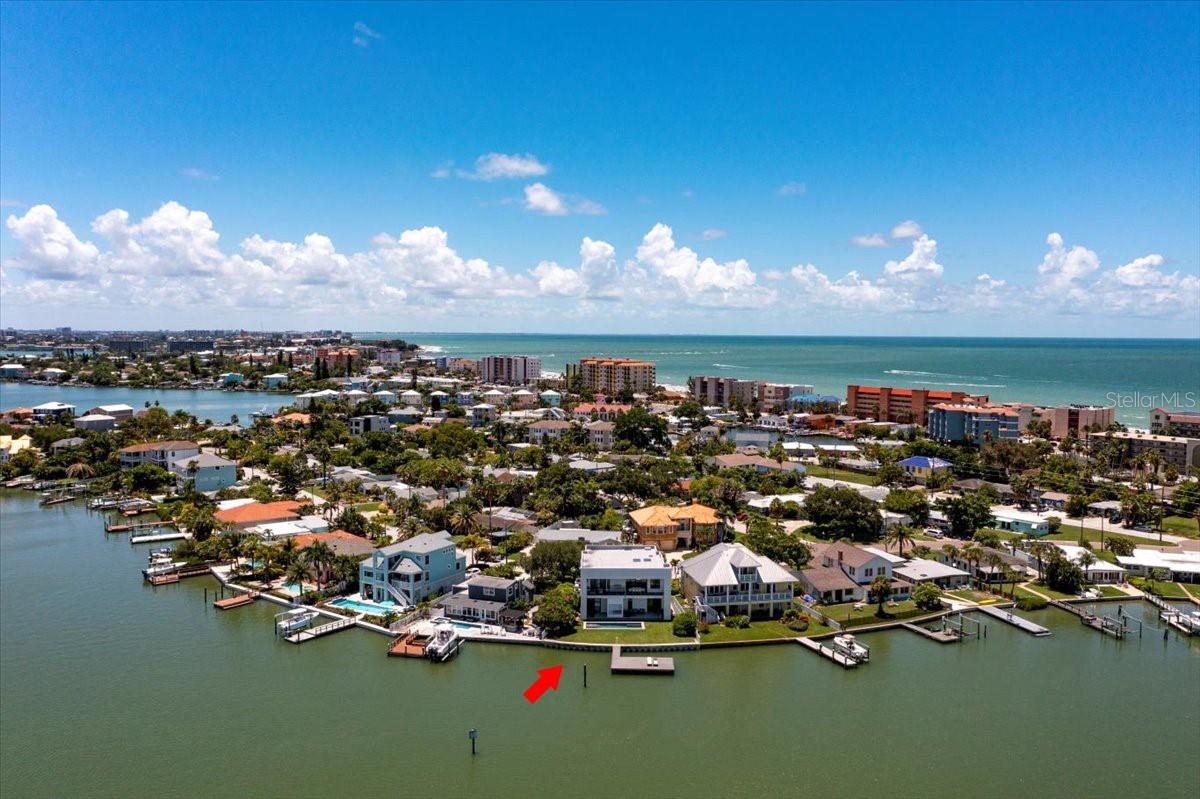
One or more photo(s) has been virtually staged. LUXURIOUS AND CONTEMPORARY, WITH THE PERFECT L.A. BLEND OF MINIMALISTIC ELEGANCE, SUPERIOR FORM AND ADVANCED FUNCTION, THIS VISUALLY-STUNNING WATERFRONT RESIDENCE WAS BUILT WITH REFINED IMAGINATION AND YEARS OF FORWARD-THINKING! Remarkable planning and extraordinary attention to the smallest of details have yielded a home that breathes a beautifully rare and clean simplicity. High ceilings, tall windows, elegant engineered hardwood flooring and finishes designed to “float” throughout the home, deliver a deeply-satisfying, Andy Worhol-like living experience. Modern concept kitchen features inconspicuous white cabinetry, high-quality stainless steel appliances, gas cooking, quartz counters, large island bar and a wonderful multi-function pantry hidden away from the home’s open areas. Superb built-ins offer a distinct art deco flare that complement posh, state-of-the-art lighting and generous use of skylights. The inspired living area, with its sleek fireplace illumination, transitions to a fabulous open dining space overlooking the waterfront. Through pocketing sliding glass, take in grand, sweeping and unobstructed water views made possible by exquisitely-engineered cantilevered construction. Bringing all of your waterfront into view, you’ll love the expansive, 50 ft-wide (approx.) covered balcony with pristine porcelain floors, exterior marble façade, bench, planter and built-in gas for outdoor cooking & firepit. The owner’s suite enjoys private balcony access, neo-contemporary built-ins and a richly detailed closet system. Owner’s bath is a lavish, pampering experience; with its own unique combination of materials, design and color, you’ll be enthralled by the purity of concept in the partially-open rainshower, sublime soaking tub and custom double vanity – merging vintage wood credenza and modern granite surfaces. Large 2nd bedroom complements owner’s suite in style & substance. You’ll be drawn to the delightfully-appealing guest bath and its amazing use of light, tilework and composition. Plush theater room functions as a 3rd bedroom. Lower-level entry foyer has a rich welcoming feel, and extensive multi-purpose/storage space. Out back, discover 2 sizable covered private waterfront decks overlooking a gorgeous Pebbletech pool. Updated seawall, composite dock, backup generator, and many extras. Brilliantly conceived, and exceptionally well-built.
Listing courtesy of CENTURY 21 JIM WHITE & ASSOC. 727-367-3795
StellarMLS is the source of this information via Internet Data Exchange Program. All listing information is deemed reliable but not guaranteed and should be independently verified through personal inspection by appropriate professionals. Listings displayed on this website may be subject to prior sale or removal from sale. Availability of any listing should always be independently verified. Listing information is provided for consumer personal, non-commercial use, solely to identify potential properties for potential purchase. All other use is strictly prohibited and may violate relevant federal and state law. Data last updated on

/u.realgeeks.media/floridanapleswaterfront/KYhr-YHg.png)