


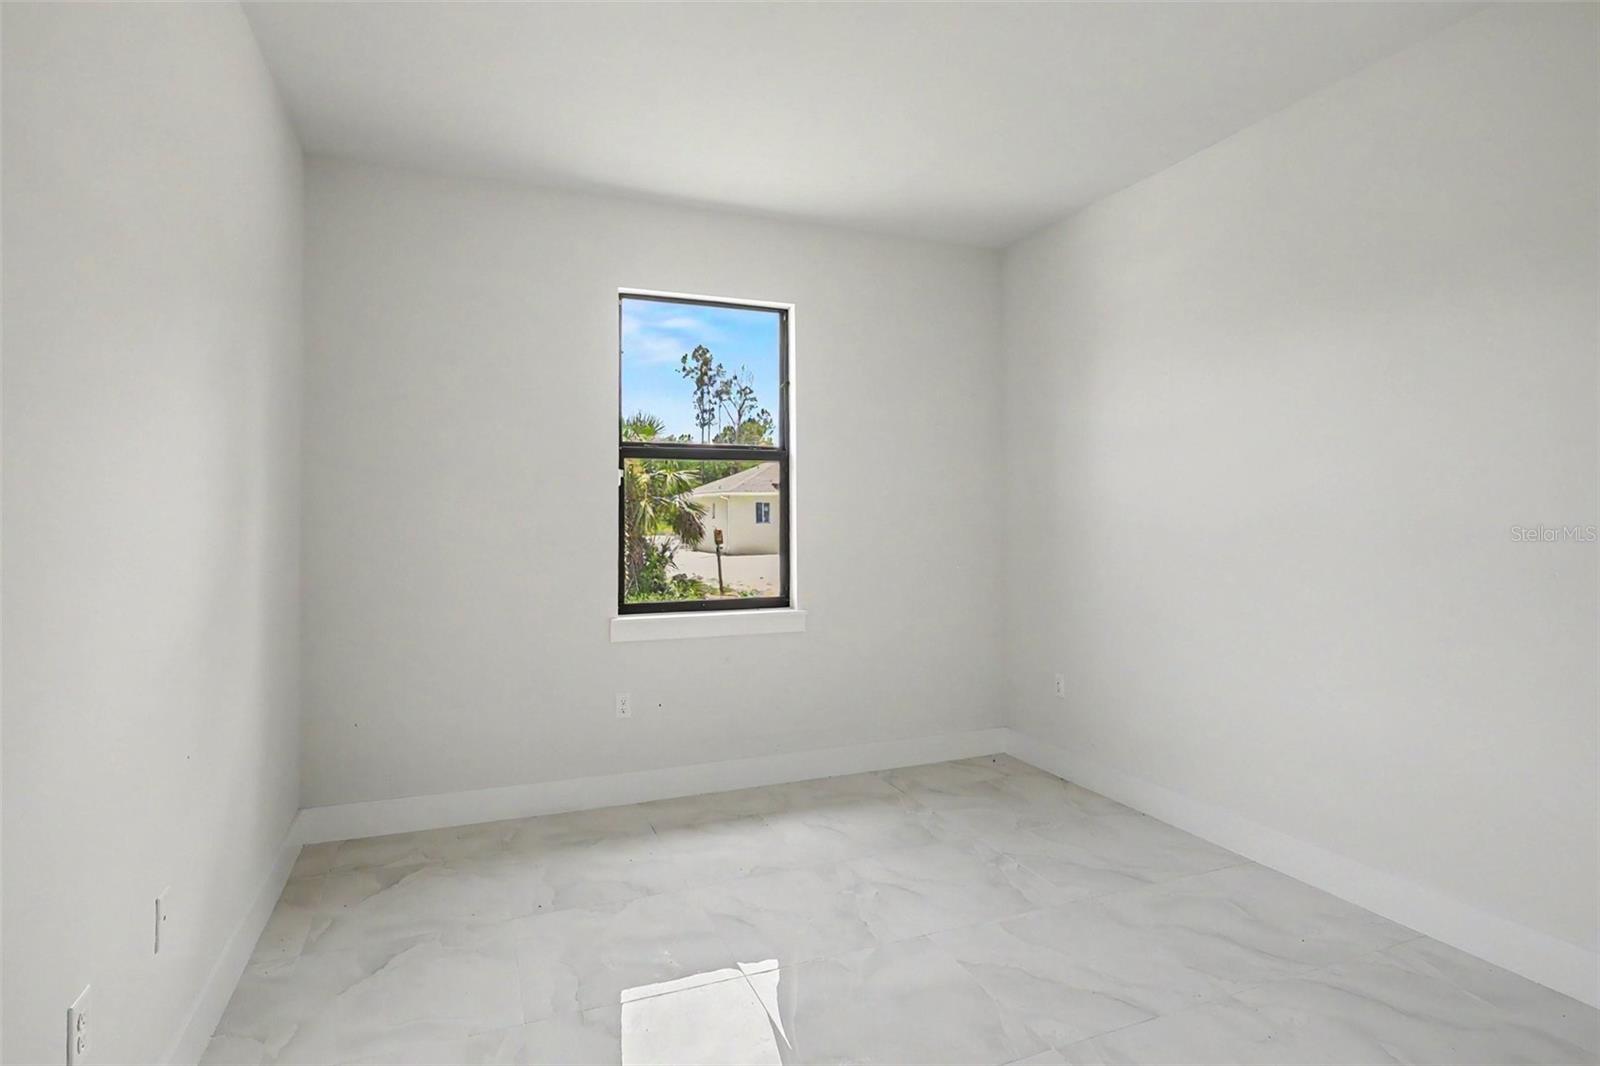


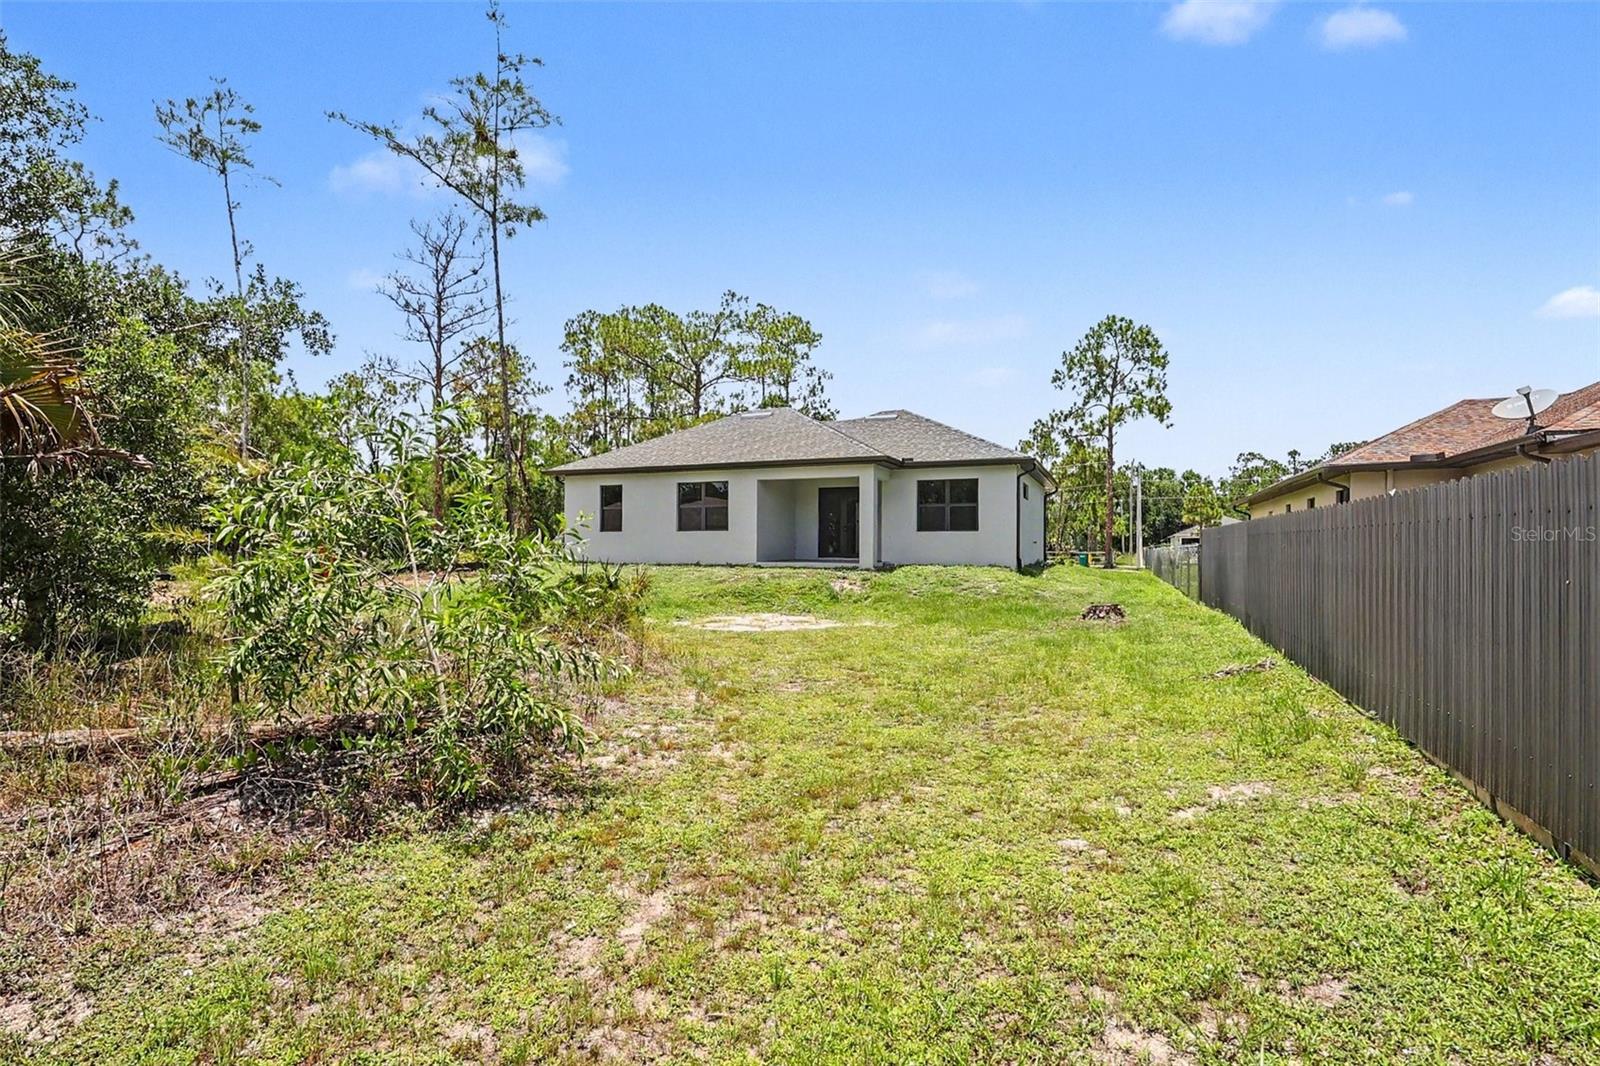
Welcome to 2420 52nd Avenue NE, Naples, FL 34120. This is a beautifully designed 3-bedroom, 2-bath contemporary residence offering modern style, quality finishes, and comfortable single-level living in the desirable Golden Gate Estates area. Step inside to an open-concept floor plan highlighted by soaring tray ceilings, oversized porcelain tile flooring, elegant crown molding, recessed lighting, and abundant natural light. The spacious living and dining areas flow seamlessly into the chef-inspired kitchen, featuring crisp white shaker cabinetry, stainless steel appliances, a subway tile backsplash, pendant lighting, and a large center island with breakfast bar seating. The thoughtfully designed split-bedroom floor plan provides privacy for the primary suite while offering comfortable accommodations for family or guests. Modern finishes, neutral colors, and clean architectural lines create a move-in-ready home with timeless appeal. Situated in Golden Gate Estates, this home offers the perfect balance of privacy and convenience. Enjoy easy access to shopping, dining, schools, healthcare, golf courses, and everyday conveniences along Immokalee Road and Collier Boulevard. You're also within reach of Naples' world-renowned Gulf beaches, Mercato, Waterside Shops, and the vibrant shopping and dining destinations of Fifth Avenue South and Third Street South, while still enjoying the peace and space that Golden Gate Estates is known for.
Listing courtesy of MERIDIAN RESIDE. 727-777-6676
StellarMLS is the source of this information via Internet Data Exchange Program. All listing information is deemed reliable but not guaranteed and should be independently verified through personal inspection by appropriate professionals. Listings displayed on this website may be subject to prior sale or removal from sale. Availability of any listing should always be independently verified. Listing information is provided for consumer personal, non-commercial use, solely to identify potential properties for potential purchase. All other use is strictly prohibited and may violate relevant federal and state law. Data last updated on

/u.realgeeks.media/floridanapleswaterfront/KYhr-YHg.png)