


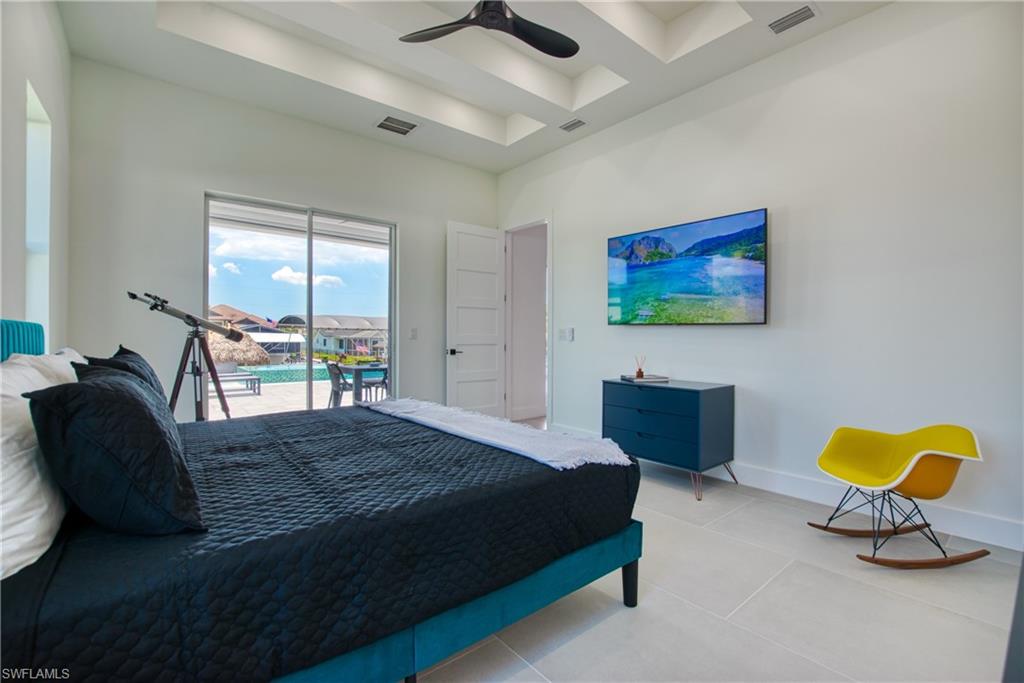


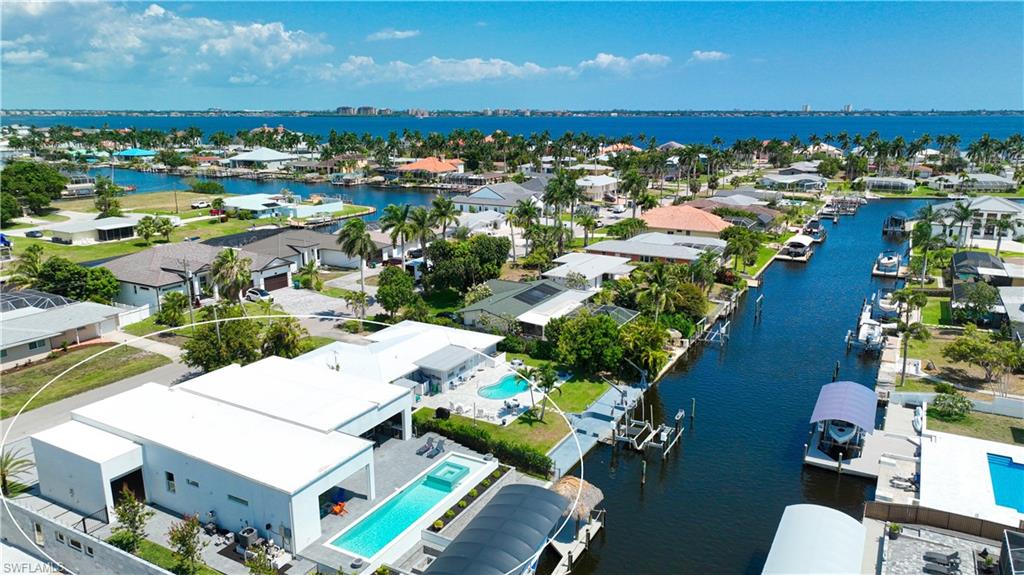
STUNNING CONTEMPORARY RESIDENCE ON BAYSHORE AVENUE! Boaters’ dream in the very desirable Yacht Club neighborhood of Cape Coral. No bridges (sailboat access!) and only a 5 minute boat ride to the Caloosahatchee River/20 minutes to the Gulf. It’s also only minutes away by car or bike from popular shops and restaurants. Gorgeous modern design, including a light and open floor plan, high end cabinetry, appliances, light fixtures, fans, and finishes throughout, tile flooring throughout, a wine cellar, and a gas cooktop and oven. The bright living room leads you to a large gas heated saltwater pool and spa with a Pentair automation system, 3 electric Storm Smart hurricane shades on the pool lanai, a beautiful outdoor kitchen, 3 gas fire pits, and an additional fire pit at the dock with seating around it. There’s also a new 20,000 pound boat lift, tiki hut, and 250 gallon propane tank! The builder thought of everything, and it shows - WELCOME HOME!
Courtesy of Veltara.
 The data relating to real estate for sale on this web site comes in part from the Broker Reciprocity Program (BR Program) of M.L.S. of Naples, Inc. Properties listed with brokerage firms other than this company are marked with the BR Program Icon or the BR House Icon and detailed information about them includes the name of the listing brokers. The properties displayed may not be all the properties available through the BR Program. The information provided is for consumers’ personal, non-commercial use and may not be used for any other purpose.

/u.realgeeks.media/floridanapleswaterfront/KYhr-YHg.png)