


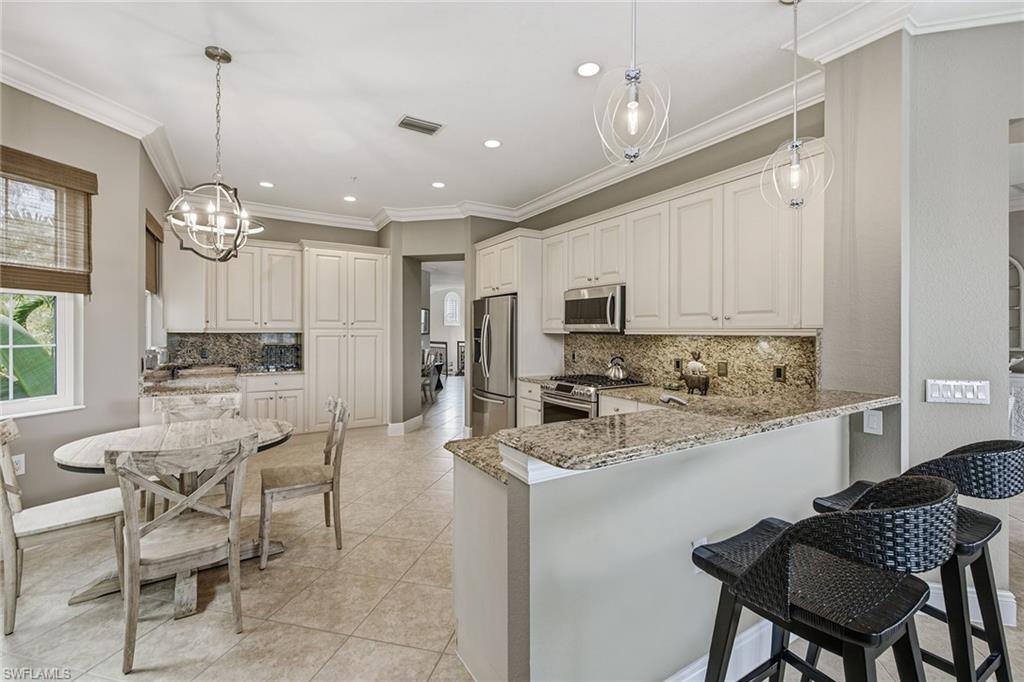


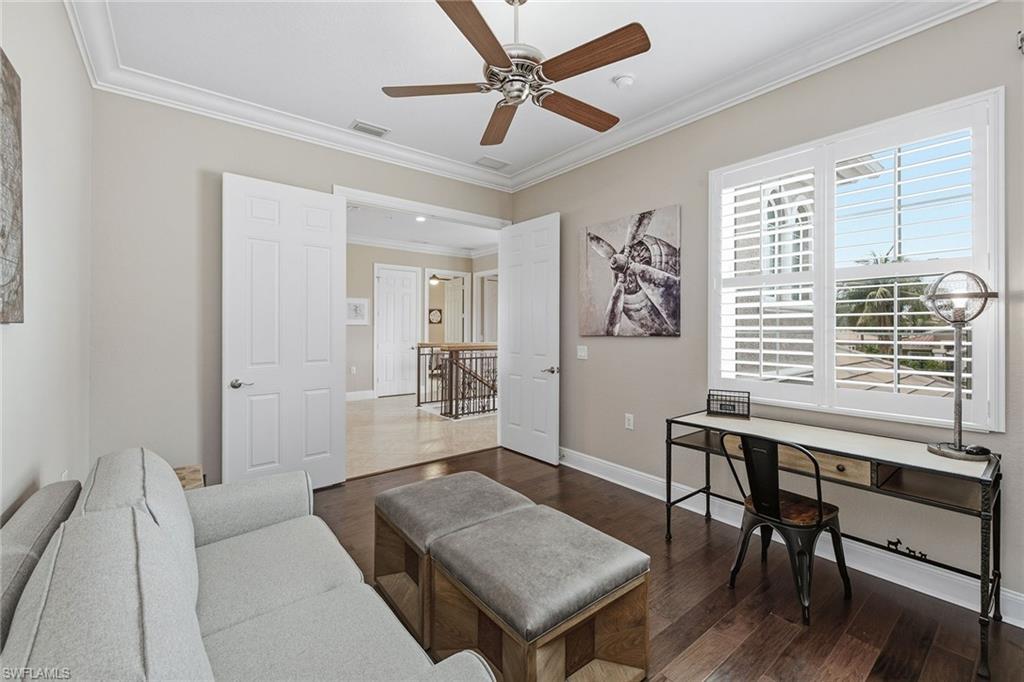


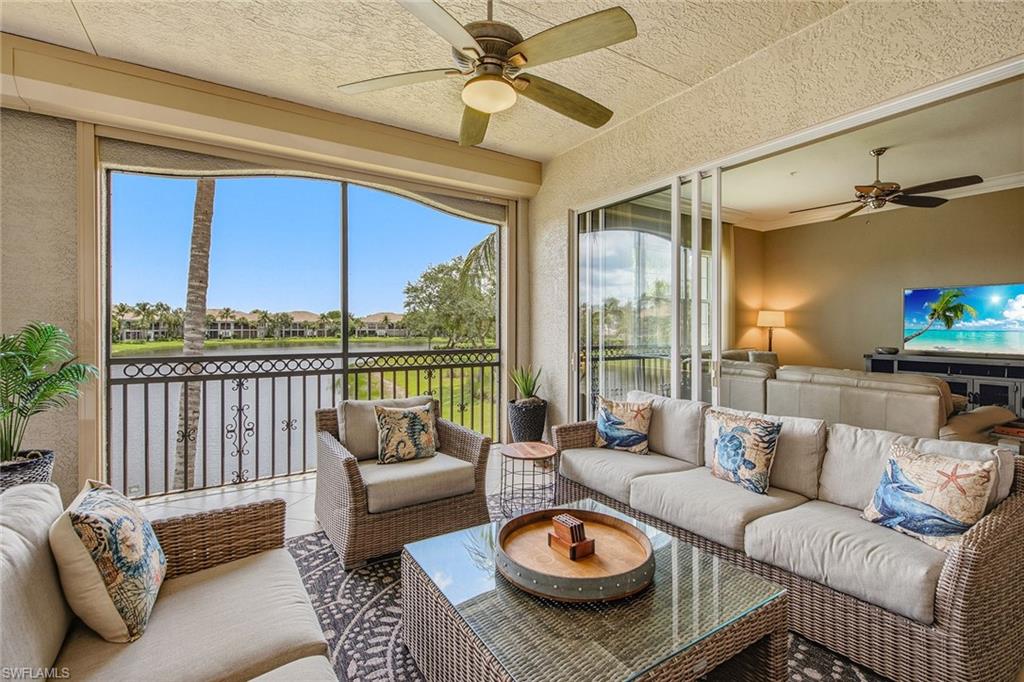


If exceptional quality and refined design are at top of your list, this beautifully renovated upper-floor end-unit coach home in the desirable Varenna Village of Fiddler’s Creek delivers. Offering peaceful southern lake views from a spacious screened lanai, this exquisitely decorated residence is being sold elegantly furnished and features three spacious bedrooms plus a study, three full baths and a two-car garage. Offering 3,029 square feet of living space, it lives like a single-family home without maintenance and has been enhanced with a new air conditioner for added comfort. Filled with abundant natural light, the home showcases elegant finishes, sophisticated furnishings and meticulous attention to detail throughout. A welcoming courtyard entry, paver pathway, new tile roof, new impact windows and electric storm shutters further enhance its appeal and provide peace of mind. Inside, 17-inch porcelain tile flooring laid on a 45-degree angle flows throughout the main living areas, complementing the bright and airy open layout designed for comfortable everyday living and entertaining. The spacious living and dining areas connect seamlessly to the lanai, creating a wonderful indoor-outdoor lifestyle while framing tranquil lake views. The renovated kitchen is a standout feature, appointed with quality Italian cabinetry, granite countertops, full granite backsplash, crown molding and under-cabinet lighting, along with a flat-style breakfast bar and a sunny eat-in area with bay window. Premium stainless steel appliances, including a French door refrigerator, pair with natural gas cooking to create a space that is stylish and functional. The primary suite serves as a luxurious retreat, featuring direct lanai access through sliding glass doors, peaceful lake views and two walk-in closets. The spa-like en-suite bath features dual sinks, a soaking tub, a separate walk-in shower and an enclosed water closet, creating a private sanctuary for relaxation. Guest accommodations are equally impressive, including a guest suite with its private balcony, offering comfort and privacy for visiting family and friends. The additional guest bedroom and dedicated study provide flexibility for a home office or extra sleeping space. Additional features include a well-equipped laundry room with a utility sink, countertop and storage, plus space for an optional private elevator if desired. Every detail has been thoughtfully considered to enhance comfort and convenience. Residents of Fiddler’s Creek enjoy a premier resort lifestyle with award-winning amenities including resort-style pools, fine and casual dining, state-of-the-art fitness center, spa services, tennis, pickleball, bocce and an active social calendar. The community is known for its beautifully landscaped scenic sidewalks and paths, ideal for recreation, running and biking. Optional golf, marina and beach memberships are available, completing the exceptional Southwest Florida lifestyle.
Courtesy of Premier Sotheby's Int'l Realty.
 The data relating to real estate for sale on this web site comes in part from the Broker Reciprocity Program (BR Program) of M.L.S. of Naples, Inc. Properties listed with brokerage firms other than this company are marked with the BR Program Icon or the BR House Icon and detailed information about them includes the name of the listing brokers. The properties displayed may not be all the properties available through the BR Program. The information provided is for consumers’ personal, non-commercial use and may not be used for any other purpose.

/u.realgeeks.media/floridanapleswaterfront/KYhr-YHg.png)