

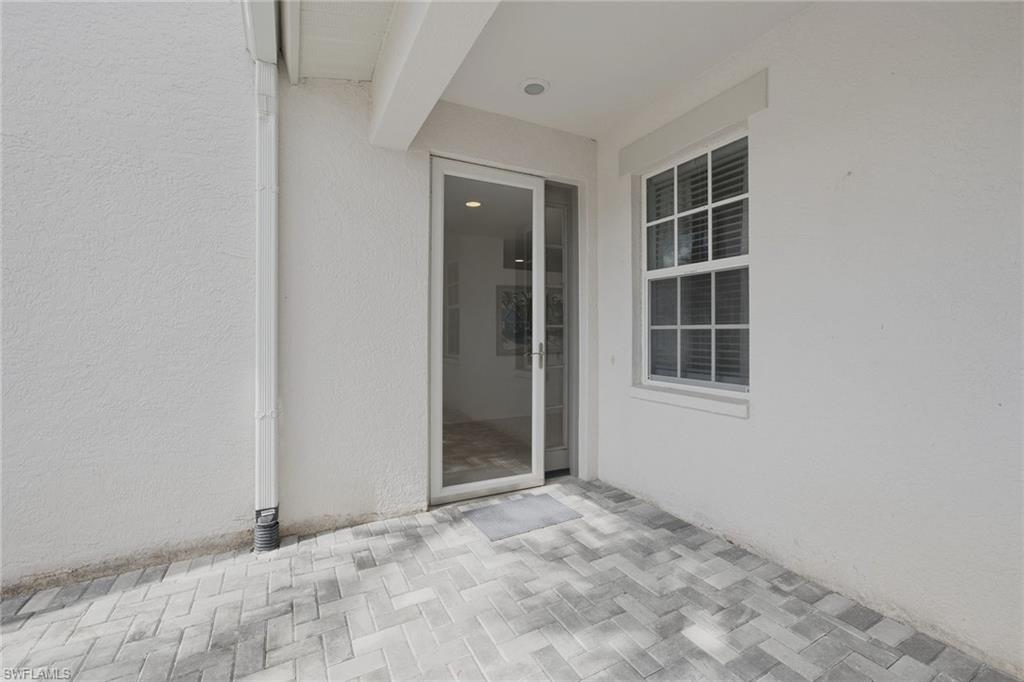


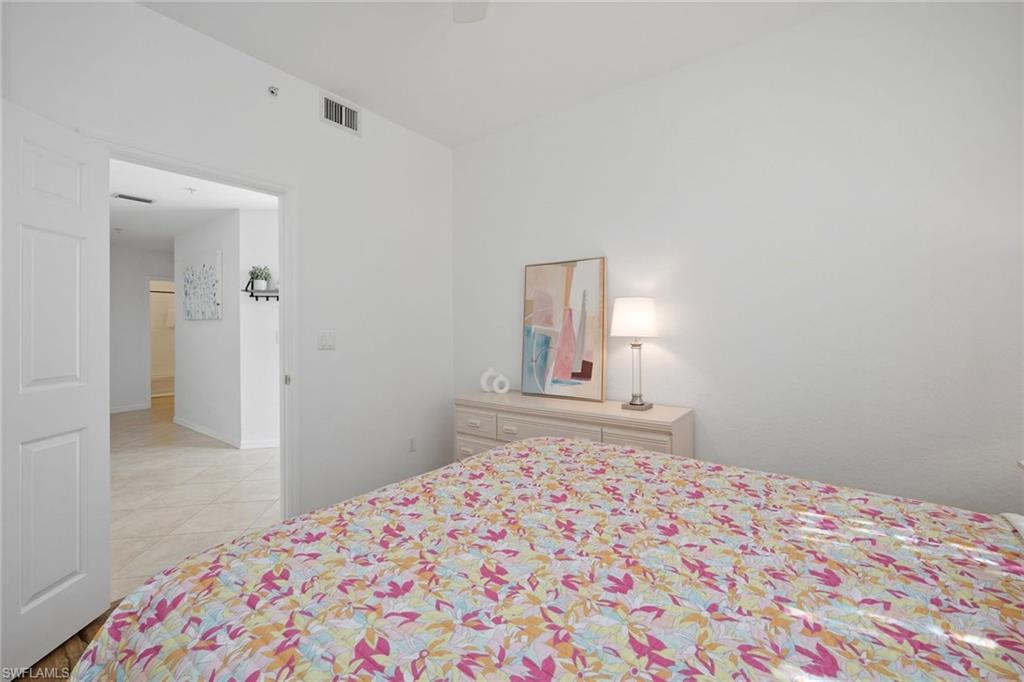

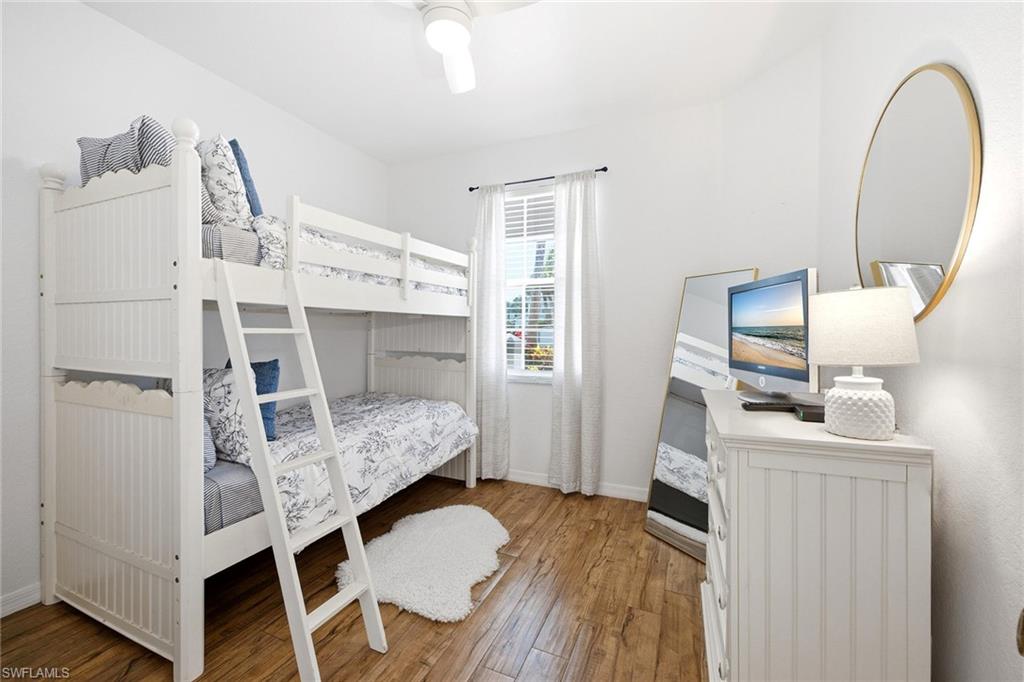


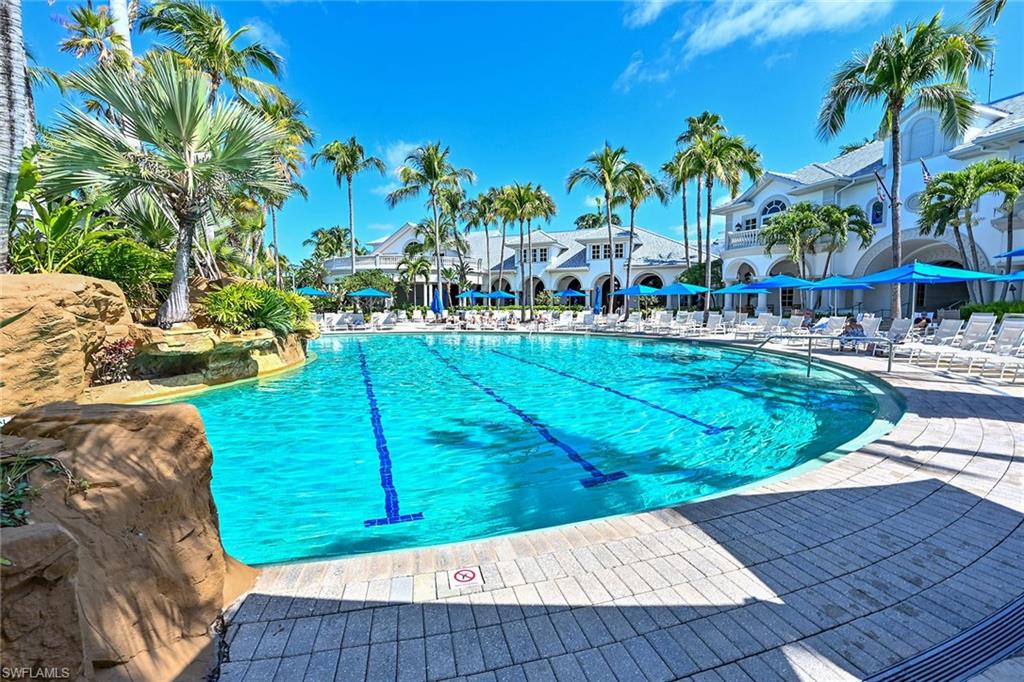


Experience resort-style living in this turnkey three-bedroom, two-bath first-floor condominium in Whisper Trace at Fiddler's Creek with desirable southwestern exposure. Bright and airy with abundant natural light, this home features tile flooring in main living areas and luxury vinyl in the bedrooms. The eat-in kitchen offers a breakfast bar, pantry and in-unit laundry. The open living and dining area leads to a screened lanai, ideal for relaxing or entertaining. The primary suite includes lanai access, a walk-in closet, and en-suite bath with dual sinks and tiled shower. Two additional bedrooms and a shared bath provide comfortable space for guests. Enjoy resort-style living with access to a 54,000-square-foot clubhouse and spa, resort pool, fitness center, dining, tennis, pickleball and bocce. Optional memberships are available for golf, marina and beach club. Ideally near downtown Naples, Marco Island, beaches, shopping and dining.
Courtesy of Premier Sotheby's Int'l Realty.
 The data relating to real estate for sale on this web site comes in part from the Broker Reciprocity Program (BR Program) of M.L.S. of Naples, Inc. Properties listed with brokerage firms other than this company are marked with the BR Program Icon or the BR House Icon and detailed information about them includes the name of the listing brokers. The properties displayed may not be all the properties available through the BR Program. The information provided is for consumers’ personal, non-commercial use and may not be used for any other purpose.

/u.realgeeks.media/floridanapleswaterfront/KYhr-YHg.png)